
Search results for "Remaining modern" in Home Design Ideas
 User
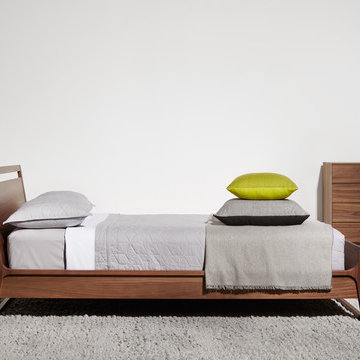
UserWoodrow Bed: Go ahead and oversleep. Graceful curved lines meet gorgeous wood in a design that remains visually airy without compromising solidity or warmth. Shown with Shale Bedside Table | Shale 4 Drawer / 1 Door Dresser | Flask Table Lamp Shown | Cush 9' x 12'
 Unfold Architecture
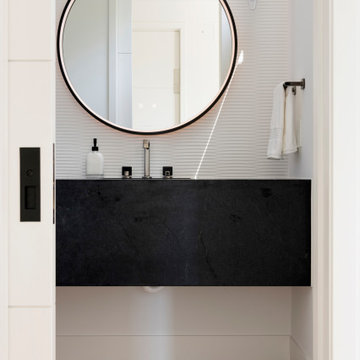
N44° 56' 06" is a minimal and modern home centered around views and access to Bde Maka Ska (former Lake Calhoun). Carved into the lot, a tuck under garage provides storage for vehicles and lake toys while preserving the front of the home for an elevated porch with lake views. A rear patio and rooftop deck offer entertainment space with scenes of the Minneapolis skyline and the lake as a backdrop.
Custom metal louvers accent the front and rear of the home acting as window privacy buffers and a staircase to the roof deck. The forms and materials remain modest to let the crisp lines compose balance between the modern structure and the exterior accents.
 Unfold Architecture
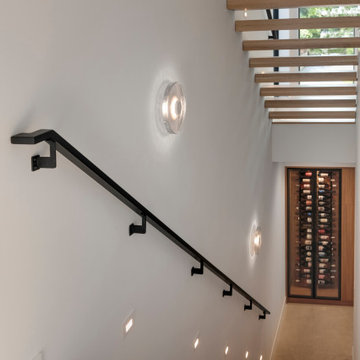
N44° 56' 06" is a minimal and modern home centered around views and access to Bde Maka Ska (former Lake Calhoun). Carved into the lot, a tuck under garage provides storage for vehicles and lake toys while preserving the front of the home for an elevated porch with lake views. A rear patio and rooftop deck offer entertainment space with scenes of the Minneapolis skyline and the lake as a backdrop.
Custom metal louvers accent the front and rear of the home acting as window privacy buffers and a staircase to the roof deck. The forms and materials remain modest to let the crisp lines compose balance between the modern structure and the exterior accents.
Find the right local pro for your project
 Unfold Architecture
N44° 56' 06" is a minimal and modern home centered around views and access to Bde Maka Ska (former Lake Calhoun). Carved into the lot, a tuck under garage provides storage for vehicles and lake toys while preserving the front of the home for an elevated porch with lake views. A rear patio and rooftop deck offer entertainment space with scenes of the Minneapolis skyline and the lake as a backdrop.
Custom metal louvers accent the front and rear of the home acting as window privacy buffers and a staircase to the roof deck. The forms and materials remain modest to let the crisp lines compose balance between the modern structure and the exterior accents.
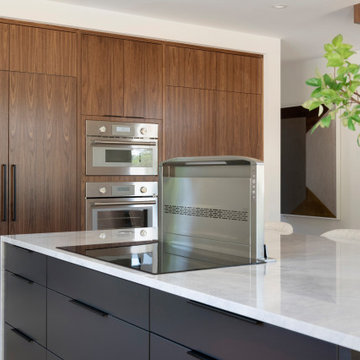 Unfold Architecture
N44° 56' 06" is a minimal and modern home centered around views and access to Bde Maka Ska (former Lake Calhoun). Carved into the lot, a tuck under garage provides storage for vehicles and lake toys while preserving the front of the home for an elevated porch with lake views. A rear patio and rooftop deck offer entertainment space with scenes of the Minneapolis skyline and the lake as a backdrop.
Custom metal louvers accent the front and rear of the home acting as window privacy buffers and a staircase to the roof deck. The forms and materials remain modest to let the crisp lines compose balance between the modern structure and the exterior accents.
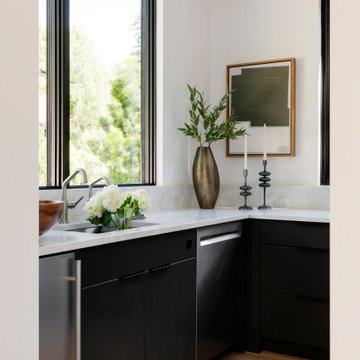 Unfold Architecture
N44° 56' 06" is a minimal and modern home centered around views and access to Bde Maka Ska (former Lake Calhoun). Carved into the lot, a tuck under garage provides storage for vehicles and lake toys while preserving the front of the home for an elevated porch with lake views. A rear patio and rooftop deck offer entertainment space with scenes of the Minneapolis skyline and the lake as a backdrop.
Custom metal louvers accent the front and rear of the home acting as window privacy buffers and a staircase to the roof deck. The forms and materials remain modest to let the crisp lines compose balance between the modern structure and the exterior accents.
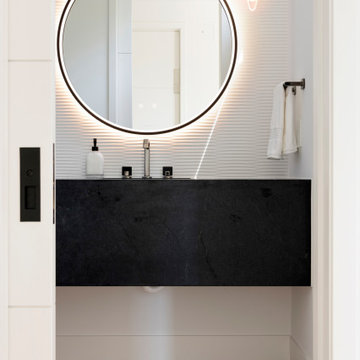 Unfold Architecture
N44° 56' 06" is a minimal and modern home centered around views and access to Bde Maka Ska (former Lake Calhoun). Carved into the lot, a tuck under garage provides storage for vehicles and lake toys while preserving the front of the home for an elevated porch with lake views. A rear patio and rooftop deck offer entertainment space with scenes of the Minneapolis skyline and the lake as a backdrop.
Custom metal louvers accent the front and rear of the home acting as window privacy buffers and a staircase to the roof deck. The forms and materials remain modest to let the crisp lines compose balance between the modern structure and the exterior accents.

Sponsored
Columbus, OH

Snider & Metcalf Interior Design, LTD
Leading Interior Designers in Columbus, Ohio & Ponte Vedra, Florida
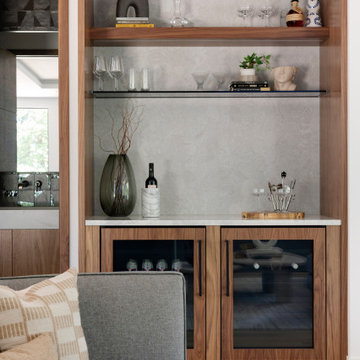 Unfold Architecture
N44° 56' 06" is a minimal and modern home centered around views and access to Bde Maka Ska (former Lake Calhoun). Carved into the lot, a tuck under garage provides storage for vehicles and lake toys while preserving the front of the home for an elevated porch with lake views. A rear patio and rooftop deck offer entertainment space with scenes of the Minneapolis skyline and the lake as a backdrop.
Custom metal louvers accent the front and rear of the home acting as window privacy buffers and a staircase to the roof deck. The forms and materials remain modest to let the crisp lines compose balance between the modern structure and the exterior accents.
 7 Day Kitchens
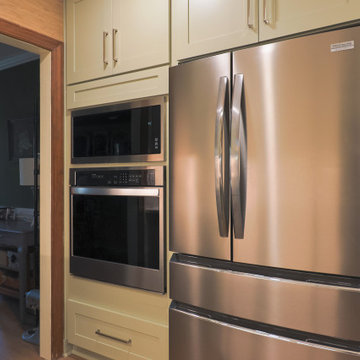
This project features a modern transitional kitchen with clean lines and natural tones, designed to open up the space, improve functionality, and create a more refined everyday living experience. Located in an upscale private enclave in South Charlotte, the home sits within a setting known for its balance of quiet residential living and proximity to areas like SouthPark and Quail Hollow Club. The original kitchen felt closed in, so one wall was opened up and the layout was reworked to create a more open flow, allowing for better movement, improved sightlines, and a more natural gathering space around the island.
The design leans modern while maintaining warmth through transitional elements. Perimeter cabinetry in L&C Shallow Green introduces a muted, earthy tone that moves away from traditional white kitchens while still keeping the space light and inviting. The cabinet style remains shaker but with slimmer profiles and minimal detailing, paired with Amerdeco brushed satin hardware featuring clean, straight bar pulls. Calacatta Elysio countertops add subtle movement and contrast, while the Zellige Pearl Opal backsplash in a horizontal stacked layout delivers a clean, modern texture that is enhanced by under-cabinet lighting. A Kraus Kore stainless steel apron-front sink provides a streamlined, modern take on a classic feature, and a Z Line stainless steel range hood serves as a strong visual focal point with its exposed chimney design. Decorative end panels and consistent cabinetry throughout maintain a cohesive and intentional look.
Functionality was a key priority throughout the project. The updated layout improves workflow, while integrated storage solutions maximize usability without adding visual clutter. The result is a space that feels open, efficient, and easy to live in. The overall design balances modern simplicity with subtle warmth through elements like shaker cabinetry and natural flooring, preventing the space from feeling overly stark. This kitchen reflects a clear shift toward a more modern aesthetic while maintaining the comfort and familiarity that define transitional design.
 Unfold Architecture
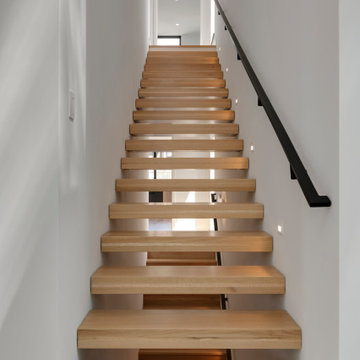
N44° 56' 06" is a minimal and modern home centered around views and access to Bde Maka Ska (former Lake Calhoun). Carved into the lot, a tuck under garage provides storage for vehicles and lake toys while preserving the front of the home for an elevated porch with lake views. A rear patio and rooftop deck offer entertainment space with scenes of the Minneapolis skyline and the lake as a backdrop.
Custom metal louvers accent the front and rear of the home acting as window privacy buffers and a staircase to the roof deck. The forms and materials remain modest to let the crisp lines compose balance between the modern structure and the exterior accents.

 Mangum Design-Build, Inc.
The Glenhill house settles gracefully into a mature pine forest, its form composed as a quiet
study of light, proportion, and crafted detail. A two-story residence lifted above a drive-through
garage, it is designed as a sequence of framed views — each room capturing the vertical
rhythm of pines, shifting daylight, and the subtle movement of the landscape. Boundaries
dissolve as floor-to-ceiling glass opens living spaces to broad terraces and cantilevered
balconies, allowing the forest to inhabit the interior as much as the residents inhabit the site.
A finely tuned steel frame enables deep overhangs and slender structural lines, giving the
house its floating clarity. These long spans soften the transition between indoors and out,
casting calibrated shadows across stone floors and hand-finished wood surfaces. Every
junction, from the precision-cut steel connections to the custom millwork, reflects an elevated
commitment to craft. Materials are chosen not only for their beauty but for the way they register
light—the warmth of timber, the quiet solidity of stone, the reflective sheen of metal.
The owner’s collection of art integrates seamlessly into the architectural language. Display walls
and open sightlines turn circulation paths into gallery promenades, while the garage level
becomes both threshold and exhibition space for the automobile collection. At dusk, the home
glows lantern-like within the pines, revealing a composition where structure, material, and
nature are held in delicate balance. It is a dwelling shaped less as an object in the woods and
more as a crafted extension of the forest itself.
The project began with an unexpected challenge: the original lot, once selected for its beauty,
became untenable when neighboring homeowners objected to the presence of a modern house.
Rather than compromise the vision, the team embraced a new site, one even more deeply
woven into the pine forest, and treated the change as an opportunity to refine the project’s
relationship to nature and craft.
Working within a densely wooded parcel required choreography as much as construction.
Limited access routes, the need to preserve mature trees, and the precision demands of steel
erection shaped a carefully phased process. Contractors navigated the site with restraint,
placing each piece of steel like a line of poetry between trunks. The resulting frame, powerful
yet minimal, was later infilled with lumber to create a hybrid system — efficient, warm, and
capable of carrying cantilevers far beyond what wood alone could achieve. These extended
overhangs became the project’s quiet gesture of shelter and shadow. Collaboration with the interior designer was integral to the home’s harmony. Together, the team
refined material transitions so stone, wood, and metal could pass from exterior to interior with a
single visual glance. Craftsmanship elevated everyday moments: concealed hardware, sculpted
millwork, and the sourcing of a solid limestone soaking tub, carved from a single block, all
contribute to the home’s sense of intentional calm.
What emerged is a house shaped by constraint, strengthened by collaboration, and refined
through an unwavering commitment to detail — an architectural refuge where complexity was
transformed into clarity, and obstacles into opportunities for deeper expression.
Material selection became an essential extension of the home’s design philosophy, reinforcing
the crafted clarity of each space. Hand-selected stone slabs were book-matched for the
fireplace and bath walls, creating veined compositions that read like natural murals. Custom-
built windows, engineered with specialty-coated glazing and rigorously pressure-tested, provide
both protection and extraordinary visual transparency. Above, concealed truss framing houses
recessed air diffusers and hidden shades, allowing ceilings to remain quiet and uninterrupted.
The horizontal planes of the flat roof are achieved with a commercial-grade membrane system,
delivering the crisp, modern silhouette the design demands. At the exterior, natural stone
grounds the home to its site, stitching the architecture to the forest floor and rooting the dwelling
in the land from which its materials are drawn.
 Schloegel Design Remodel
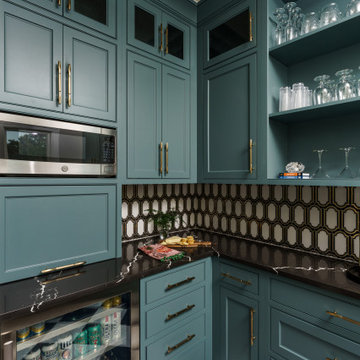
This view of the butler’s pantry reveals a masterfully organized high-function beverage center tucked behind the kitchen, designed with the sleek efficiency of an appliance garage. The deep teal cabinetry houses a built-in microwave and a professional-grade beverage fridge, ensuring the main kitchen remains a clutter-free zone for serious cooking while the pantry handles the entertaining.
The space continues the home’s high-drama aesthetic with dark, marble-veined countertops and the signature Art Deco backsplash that adds a rhythmic gold-and-black shimmer to the workspace. Brushed gold hardware and glass-front upper cabinets offer both accessibility and a curated "boutique bar" feel, all anchored by the timeless black and white checkered marble floors that lead the eye through this jewel-box sanctuary.
 Wyant Architecture
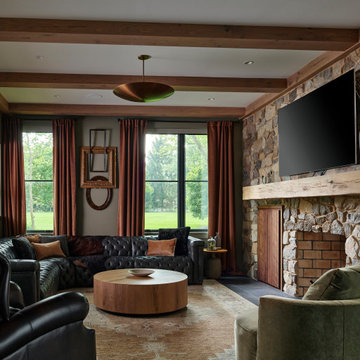
This project restored the historic core of an 18th century farmhouse, and reorganized the remaining spaces for effortless flow into a new addition featuring updated kitchen, living room, and family room spaces—bringing light, life, and a fresh sense of harmony to the whole.

Sponsored
Fredericksburg, OH

High Point Cabinets
Columbus' Experienced Custom Cabinet Builder | 4x Best of Houzz Winner
 nC2 architecture llc

Winner of a NYC Landmarks Conservancy Award for historic preservation, the George B. and Susan Elkins house, dating to approximately 1852, was painstakingly restored, enlarged and modernized in 2019. This building, the oldest remaining house in Crown Heights, Brooklyn, has been recognized by the NYC Landmarks Commission as an Individual Landmark and is on the National Register of Historic Places.
The house was essentially a ruin prior to the renovation. Interiors had been gutted, there were gaping holes in the roof and the exterior was badly damaged and covered with layers of non-historic siding.
The exterior was completely restored to historically-accurate condition and the extensions at the sides were designed to be distinctly modern but deferential to the historic facade. The new interiors are thoroughly modern and many of the finishes utilize materials reclaimed during demolition.
 Keene Interiors
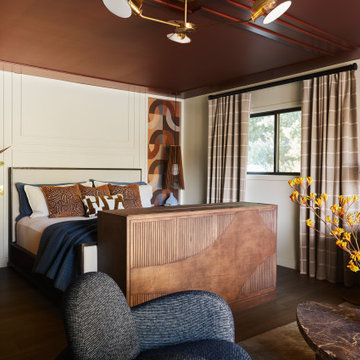
This bedroom layers warmth, geometry, and tailored millwork to create a refined yet inviting retreat. A custom wood bed with fluted detailing and sculptural paneling anchors the space, introducing depth and craftsmanship. The rich ceiling color envelops the room, adding intimacy and contrast while drawing attention to the architectural detailing above.
Graphic wall panels frame the headboard, offering a subtle nod to retro influence while remaining elevated and modern. Layered textiles in deep blues and warm rust tones add softness and balance against the clean-lined millwork. Coordinated nightstands with brass hardware echo the fluted detailing seen throughout the space, reinforcing continuity and thoughtful design.
Natural light filters through tailored drapery, softening the palette and enhancing the room’s relaxed sophistication. The result is a curated bedroom that feels cohesive, confident, and timeless with a modern edge.
 nC2 architecture llc

Winner of a NYC Landmarks Conservancy Award for historic preservation, the George B. and Susan Elkins house, dating to approximately 1852, was painstakingly restored, enlarged and modernized in 2019. This building, the oldest remaining house in Crown Heights, Brooklyn, has been recognized by the NYC Landmarks Commission as an Individual Landmark and is on the National Register of Historic Places.
The house was essentially a ruin prior to the renovation. Interiors had been gutted, there were gaping holes in the roof and the exterior was badly damaged and covered with layers of non-historic siding.
The exterior was completely restored to historically-accurate condition and the extensions at the sides were designed to be distinctly modern but deferential to the historic facade. The new interiors are thoroughly modern and many of the finishes utilize materials reclaimed during demolition.
 Wyant Architecture
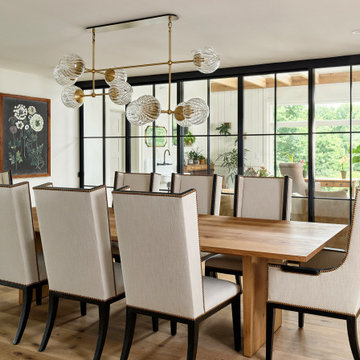
This project restored the historic core of an 18th century farmhouse, and reorganized the remaining spaces for effortless flow into a new addition featuring updated kitchen, living room, and family room spaces—bringing light, life, and a fresh sense of harmony to the whole.

Sponsored
Sunbury, OH

J.Holderby - Renovations
Franklin County's Leading General Contractors - 2X Best of Houzz!
 Henderson Design Group
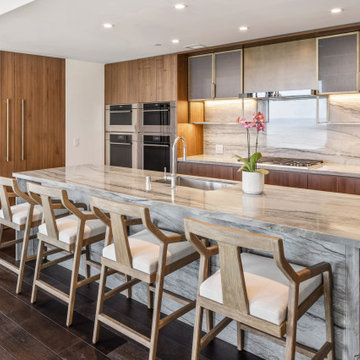
The inviting breakfast bar, perfectly positioned as the focal point of this setting, is complemented by a discreetly integrated pantry and nearby counters and cabinets, all tucked away while remaining just within reach, blending more naturally with the galley layout of this modern kitchen design. This clever arrangement ensures that everything you need, from morning snacks to gourmet essentials, is always close at hand without interrupting the natural flow.
Start your day in a space where convenience reigns, making even the earliest hours feel effortlessly manageable. The easy accessibility of the pantry to the breakfast bar further simplifies your morning routine, letting you glide from preparation to relaxation with ease. As sunlight streams in and the kitchen’s calm ambiance sets the tone, every detail works in concert to chase away gloom and invite brightness, no matter the weather outside.
This kitchen becomes both sanctuary and stage, a place where inspired organization brings renewed energy to every morning, and the promise of convenience makes every day a little brighter, right from the start.
 Vitruvius Built
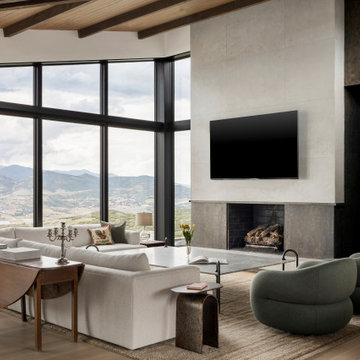
Set against Deer Valley with expansive views toward Bald Mountain and Mount Timpanogos, Axis is a 6,000-square-foot modern mountain residence that feels inevitable within the landscape. The home is positioned with an exceptional depth of field, allowing the ridgelines, changing alpine light, and long mountain views to remain a defining part of daily life.
Inside, refined interiors and storied personal collections bring warmth, depth, and a strong sense of identity. The result is a deeply personal, precisely executed residence designed for generations.
 Vitruvius Built
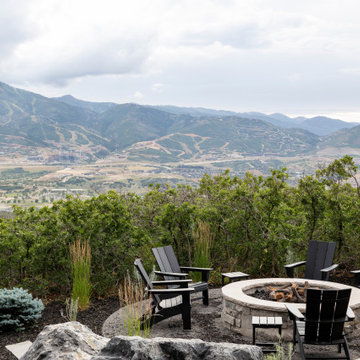
Set against Deer Valley with expansive views toward Bald Mountain and Mount Timpanogos, Axis is a 6,000-square-foot modern mountain residence that feels inevitable within the landscape. The home is positioned with an exceptional depth of field, allowing the ridgelines, changing alpine light, and long mountain views to remain a defining part of daily life.
Inside, refined interiors and storied personal collections bring warmth, depth, and a strong sense of identity. The result is a deeply personal, precisely executed residence designed for generations.
38