
Search results for "Remaining modern" in Home Design Ideas
 Henderson Design Group
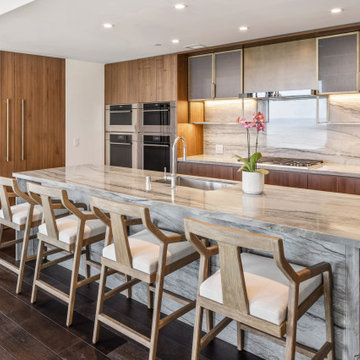
The inviting breakfast bar, perfectly positioned as the focal point of this setting, is complemented by a discreetly integrated pantry and nearby counters and cabinets, all tucked away while remaining just within reach, blending more naturally with the galley layout of this modern kitchen design. This clever arrangement ensures that everything you need, from morning snacks to gourmet essentials, is always close at hand without interrupting the natural flow.
Start your day in a space where convenience reigns, making even the earliest hours feel effortlessly manageable. The easy accessibility of the pantry to the breakfast bar further simplifies your morning routine, letting you glide from preparation to relaxation with ease. As sunlight streams in and the kitchen’s calm ambiance sets the tone, every detail works in concert to chase away gloom and invite brightness, no matter the weather outside.
This kitchen becomes both sanctuary and stage, a place where inspired organization brings renewed energy to every morning, and the promise of convenience makes every day a little brighter, right from the start.
 Keene Interiors
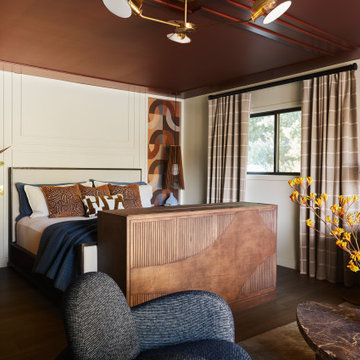
This bedroom layers warmth, geometry, and tailored millwork to create a refined yet inviting retreat. A custom wood bed with fluted detailing and sculptural paneling anchors the space, introducing depth and craftsmanship. The rich ceiling color envelops the room, adding intimacy and contrast while drawing attention to the architectural detailing above.
Graphic wall panels frame the headboard, offering a subtle nod to retro influence while remaining elevated and modern. Layered textiles in deep blues and warm rust tones add softness and balance against the clean-lined millwork. Coordinated nightstands with brass hardware echo the fluted detailing seen throughout the space, reinforcing continuity and thoughtful design.
Natural light filters through tailored drapery, softening the palette and enhancing the room’s relaxed sophistication. The result is a curated bedroom that feels cohesive, confident, and timeless with a modern edge.
 Vitruvius Built
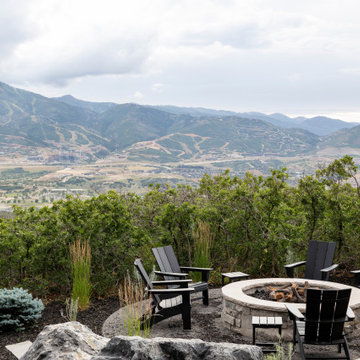
Set against Deer Valley with expansive views toward Bald Mountain and Mount Timpanogos, Axis is a 6,000-square-foot modern mountain residence that feels inevitable within the landscape. The home is positioned with an exceptional depth of field, allowing the ridgelines, changing alpine light, and long mountain views to remain a defining part of daily life.
Inside, refined interiors and storied personal collections bring warmth, depth, and a strong sense of identity. The result is a deeply personal, precisely executed residence designed for generations.
Find the right local pro for your project
 Vitruvius Built
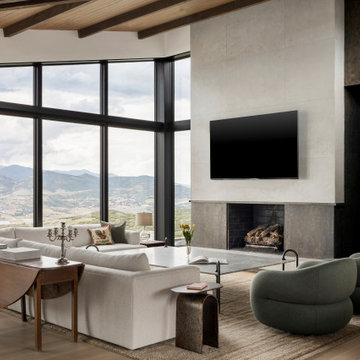
Set against Deer Valley with expansive views toward Bald Mountain and Mount Timpanogos, Axis is a 6,000-square-foot modern mountain residence that feels inevitable within the landscape. The home is positioned with an exceptional depth of field, allowing the ridgelines, changing alpine light, and long mountain views to remain a defining part of daily life.
Inside, refined interiors and storied personal collections bring warmth, depth, and a strong sense of identity. The result is a deeply personal, precisely executed residence designed for generations.
 nC2 architecture llc

Winner of a NYC Landmarks Conservancy Award for historic preservation, the George B. and Susan Elkins house, dating to approximately 1852, was painstakingly restored, enlarged and modernized in 2019. This building, the oldest remaining house in Crown Heights, Brooklyn, has been recognized by the NYC Landmarks Commission as an Individual Landmark and is on the National Register of Historic Places.
The house was essentially a ruin prior to the renovation. Interiors had been gutted, there were gaping holes in the roof and the exterior was badly damaged and covered with layers of non-historic siding.
The exterior was completely restored to historically-accurate condition and the extensions at the sides were designed to be distinctly modern but deferential to the historic facade. The new interiors are thoroughly modern and many of the finishes utilize materials reclaimed during demolition.
 Jane Ellison

This home in Napa off Silverado was rebuilt after burning down in the 2017 fires. Architect David Rulon, a former associate of Howard Backen, known for this Napa Valley industrial modern farmhouse style. Composed in mostly a neutral palette, the bones of this house are bathed in diffused natural light pouring in through the clerestory windows. Beautiful textures and the layering of pattern with a mix of materials add drama to a neutral backdrop. The homeowners are pleased with their open floor plan and fluid seating areas, which allow them to entertain large gatherings. The result is an engaging space, a personal sanctuary and a true reflection of it's owners' unique aesthetic.
Inspirational features are metal fireplace surround and book cases as well as Beverage Bar shelving done by Wyatt Studio, painted inset style cabinets by Gamma, moroccan CLE tile backsplash and quartzite countertops.
 Landwell Design + Build Co.

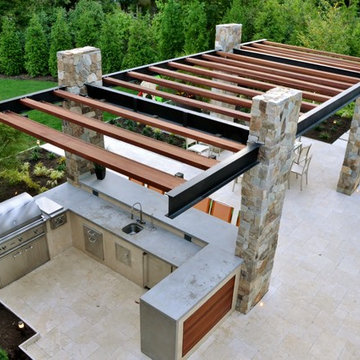
This spacious, multi-level backyard in San Luis Obispo, CA, once completely underutilized and overtaken by weeds, was converted into the ultimate outdoor entertainment space with a custom pool and spa as the centerpiece. A cabana with a built-in storage bench, outdoor TV and wet bar provide a protected place to chill during hot pool days, and a screened outdoor shower nearby is perfect for rinsing off after a dip. A hammock attached to the master deck and the adjacent pool deck are ideal for relaxing and soaking up some rays. The stone veneer-faced water feature wall acts as a backdrop for the pool area, and transitions into a retaining wall dividing the upper and lower levels. An outdoor sectional surrounds a gas fire bowl to create a cozy spot to entertain in the evenings, with string lights overhead for ambiance. A Belgard paver patio connects the lounge area to the outdoor kitchen with a Bull gas grill and cabinetry, polished concrete counter tops, and a wood bar top with seating. The outdoor kitchen is tucked in next to the main deck, one of the only existing elements that remain from the previous space, which now functions as an outdoor dining area overlooking the entire yard. Finishing touches included low-voltage LED landscape lighting, pea gravel mulch, and lush planting areas and outdoor decor.

Sponsored
Fredericksburg, OH

High Point Cabinets
Columbus' Experienced Custom Cabinet Builder | 4x Best of Houzz Winner


 Favreau Design
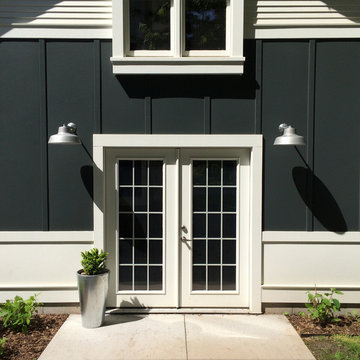
Inspiration for a victorian formal living room remodel in San Francisco with blue walls and a standard fireplace

 Bruns Architecture
Tricia Shay Photography
Inspiration for a mid-sized contemporary gray two-story mixed siding house exterior remodel in Milwaukee with a shed roof
Inspiration for a mid-sized contemporary gray two-story mixed siding house exterior remodel in Milwaukee with a shed roof

 Spaces Renewed
This is a stunning modern kitchen. Sometimes, contemporary design can feel cold or sterile. This kitchen sets itself apart by adding color, warmth, and custom design elements that remain true to modern aesthetic but add in character and personality. The extra tall upper cabinets add height and drama to the space. The glass inserts at the top have lighted interiors which serve as storage and display areas. The Crown molding continues over the stainless hood, bridging the nearly 4 foot gap between the two sides. The grey accent color on the wall cabinets is echoed at the large kitchen island. The soft white perimeter color serves as a great anchor for the bold grey accent. The granite stays true to the color scheme with its white base and grey and black veining. The back splash is a grey vein cut limestone. The glass inset tiles offer color and shine to the subway limestone. At the hood area, the pattern switches to herringbone, but maintains the glass accent. By using the same tile and simply changing the format, we add visual interest to the space without creating competing elements. The built in Wolf convection oven and steam oven are a superior option for any cook. The wood plank floor is actually porcelain tile. Porcelain tile is easier to maintain than wood, and holds up better in heavy traffic or water environments, such as kitchen.

 New England Design Elements
Eat-in kitchen - large cottage u-shaped medium tone wood floor eat-in kitchen idea in Boston with an undermount sink, shaker cabinets, green cabinets, granite countertops, multicolored backsplash, mosaic tile backsplash, paneled appliances and an island

 The Brooklyn Studio
This Cobble Hill Brownstone for a family of five is a fun and captivating design, the perfect blend of the wife’s love of English country style and the husband’s preference for modern. The young power couple, her the co-founder of Maisonette and him an investor, have three children and a dog, requiring that all the surfaces, finishes and, materials used throughout the home are both beautiful and durable to make every room a carefree space the whole family can enjoy.
The primary design challenge for this project was creating both distinct places for the family to live their day to day lives and also a whole floor dedicated to formal entertainment. The clients entertain large dinners on a monthly basis as part of their profession. We solved this by adding an extension on the Garden and Parlor levels. This allowed the Garden level to function as the daily family operations center and the Parlor level to be party central. The kitchen on the garden level is large enough to dine in and accommodate a large catering crew.
On the parlor level, we created a large double parlor in the front of the house; this space is dedicated to cocktail hour and after-dinner drinks. The rear of the parlor is a spacious formal dining room that can seat up to 14 guests. The middle "library" space contains a bar and facilitates access to both the front and rear rooms; in this way, it can double as a staging area for the parties.
The remaining three floors are sleeping quarters for the family and frequent out of town guests. Designing a row house for private and public functions programmatically returns the building to a configuration in line with its original design.
This project was published in Architectural Digest.
Photography by Sam Frost

Sponsored
Sunbury, OH

J.Holderby - Renovations
Franklin County's Leading General Contractors - 2X Best of Houzz!

 OLSON LEWIS + Architects
Major gut renovation of this coastal estate preserved its basic layout while expanding the kitchen. A veranda and a pair of gazebos were also added to the home to maximize outdoor living and the water views. The interior merged the homeowners eclectic style with the traditional style of the home.
Photographer: James R. Salomon
Contractor: Carl Anderson, Anderson Contracting Services

 Studio Revolution
Designed by: Studio Revolution Photography by: Thomas Kuoh
Bedroom - southwestern master dark wood floor bedroom idea in San Francisco with white walls
Bedroom - southwestern master dark wood floor bedroom idea in San Francisco with white walls


 Zola European Windows
This Boulder, Colorado remodel by fuentesdesign demonstrates the possibility of renewal in American suburbs, and Passive House design principles. Once an inefficient single story 1,000 square-foot ranch house with a forced air furnace, has been transformed into a two-story, solar powered 2500 square-foot three bedroom home ready for the next generation.
The new design for the home is modern with a sustainable theme, incorporating a palette of natural materials including; reclaimed wood finishes, FSC-certified pine Zola windows and doors, and natural earth and lime plasters that soften the interior and crisp contemporary exterior with a flavor of the west. A Ninety-percent efficient energy recovery fresh air ventilation system provides constant filtered fresh air to every room. The existing interior brick was removed and replaced with insulation. The remaining heating and cooling loads are easily met with the highest degree of comfort via a mini-split heat pump, the peak heat load has been cut by a factor of 4, despite the house doubling in size. During the coldest part of the Colorado winter, a wood stove for ambiance and low carbon back up heat creates a special place in both the living and kitchen area, and upstairs loft.
This ultra energy efficient home relies on extremely high levels of insulation, air-tight detailing and construction, and the implementation of high performance, custom made European windows and doors by Zola Windows. Zola’s ThermoPlus Clad line, which boasts R-11 triple glazing and is thermally broken with a layer of patented German Purenit®, was selected for the project. These windows also provide a seamless indoor/outdoor connection, with 9′ wide folding doors from the dining area and a matching 9′ wide custom countertop folding window that opens the kitchen up to a grassy court where mature trees provide shade and extend the living space during the summer months.
With air-tight construction, this home meets the Passive House Retrofit (EnerPHit) air-tightness standard of

Sponsored
Columbus, OH

Wannemacher Interiors
Customized Award-Winning Interior Design Solutions in Franklin Cnty OH



 ALC Interiors
Timeless materials such as soft green tiles, wood cabinetry, warm brass fixtures and black accents were combined with modern functionality to create a calm and spa -like retreat in this main bathroom renovation.
39