
Search results for "Remaining" in Home Design Ideas
 OVOLO Interiors
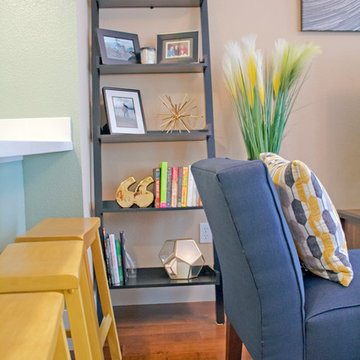
This room has almost all new furniture, art, accessories, decor, and lighting; only the bookcase remained from before. Large, neutral pieces allow for yellow and blue accents; gold metal is also used as an accent to play off of the yellow accent color. The wall paint color remained unchanged at the request of the homeowner.
 Grove Custom Homes
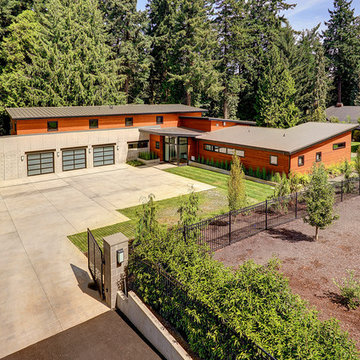
Example of a large trendy brown two-story mixed siding flat roof design in Portland with a metal roof

Find the right local pro for your project
 Rikki Snyder
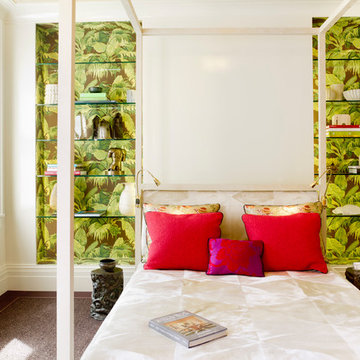
Guest Room
Design Team: McMillen Interior Design
Photo: Rikki Snyder © 2015 Houzz
Example of a trendy bedroom design in New York
Example of a trendy bedroom design in New York

 Studio Steidley

Ripping out the old, dated tub made room for a walk-in shower that will remain practical as the client gets older. The back splash wall tile provides a stunning focal point as you enter the Master Bath. Keeping finishes light and neutral helps this small room to feel more spacious and open.
 On The Level Contracting & Trucking inc
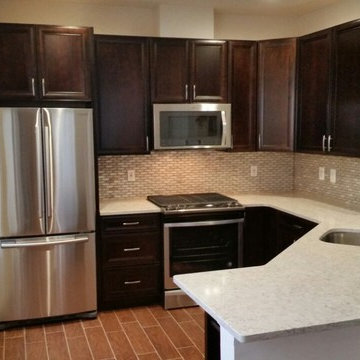
Before and After kitchen UPDATE! layout remained the same.
Inspiration for a mid-sized transitional l-shaped laminate floor and brown floor enclosed kitchen remodel in DC Metro with an undermount sink, recessed-panel cabinets, dark wood cabinets, quartzite countertops, white backsplash, mosaic tile backsplash, stainless steel appliances, a peninsula and white countertops
Inspiration for a mid-sized transitional l-shaped laminate floor and brown floor enclosed kitchen remodel in DC Metro with an undermount sink, recessed-panel cabinets, dark wood cabinets, quartzite countertops, white backsplash, mosaic tile backsplash, stainless steel appliances, a peninsula and white countertops

Sponsored
Delaware, OH

Buckeye Basements, Inc.
Central Ohio's Basement Finishing ExpertsBest Of Houzz '13-'21
 Seattle Urban Farm Company

A large south-facing suburban front lawn was converted into an edible garden that doubles as a dynamic and functional threshold to the front entryway of the home. The client, a young family with 2 small children, needed the space to remain relatively low maintenance and act as a teaching tool for the kids. The stone and timber raised beds and simple pathways help contain the gardening spaces and maintain clear lines to move through the site, whether it be to the front door, the driveway, or another part of the garden.
Layered around the clean, simple lines of the terraced garden are more organic spaces that are planted with perennial beneficial and edible flowers and along the fence line is a single sweep of lavender.
Hilary Dahl

 Choate + Hertlein Architects
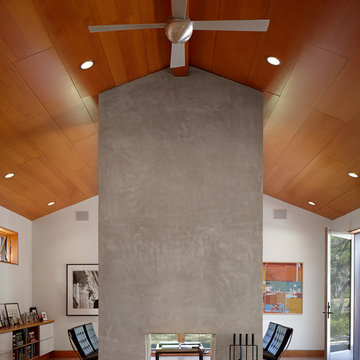
The figurative center of the house is a concrete fireplace and chimney, which offers a vertical visual pivot around which the remaining horizontal forms pinwheel.
Phillip Spears Photographer
 SmartFurniture
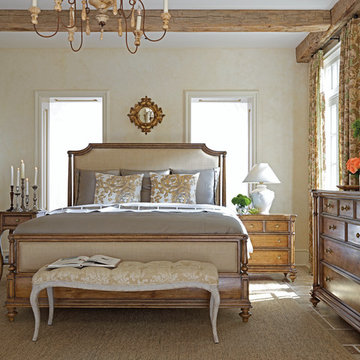
This classic and elegant bedroom is sure to remain a heirloom in your family. Get the entire set at SmartFurniture.com
Large elegant master carpeted bedroom photo with beige walls
Large elegant master carpeted bedroom photo with beige walls
 OVOLO Interiors
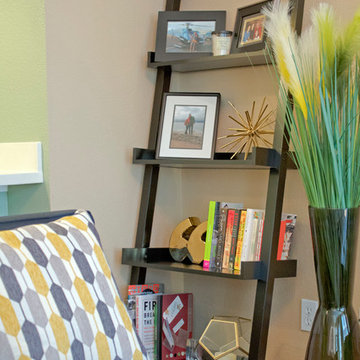
This room has almost all new furniture, art, accessories, decor, and lighting; only the bookcase remained from before. Large, neutral pieces allow for yellow and blue accents; gold metal is also used as an accent to play off of the yellow accent color. The wall paint color remained unchanged at the request of the homeowner.
 Pear Tree Design Group

Calm and serene master with steam shower and double shower head. Low sheen walnut cabinets add warmth and color
Large 1950s master gray tile and marble tile marble floor, gray floor and double-sink freestanding bathtub photo in Chicago with furniture-like cabinets, medium tone wood cabinets, a one-piece toilet, gray walls, an undermount sink, quartz countertops, a hinged shower door, white countertops and a built-in vanity
Large 1950s master gray tile and marble tile marble floor, gray floor and double-sink freestanding bathtub photo in Chicago with furniture-like cabinets, medium tone wood cabinets, a one-piece toilet, gray walls, an undermount sink, quartz countertops, a hinged shower door, white countertops and a built-in vanity
 Hamilton Building Supply

The craftsmen at Hamilton Building Supply were delighted to build this gorgeous curved walkway for one of the rooftop gardens that can be found at the Children's Hospital of Philadelphia. We kept in mind the sick children and their families who would be enjoying the gardens while their little ones had to remain in the hospital. This project is a study to show how a walk such as this is constructed from start to finish.
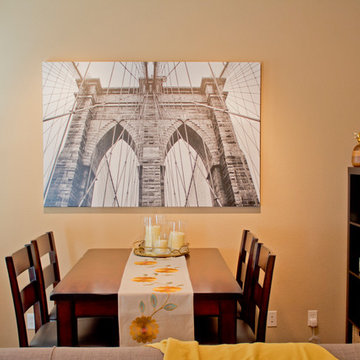 OVOLO Interiors
This room has almost all new furniture, art, accessories, decor, and lighting; only the bookcase remained from before. Large, neutral pieces allow for yellow and blue accents; gold metal is also used as an accent to play off of the yellow accent color. The wall paint color remained unchanged at the request of the homeowner.

 Mary Hannah Interiors
This coastal cottage packs the perfect punch of charm for its growing family in the heart of Cary, North Carolina, by Mary Hannah Interiors.
Mid-sized traditional gray two-story mixed siding house exterior idea in Raleigh with a shingle roof
Mid-sized traditional gray two-story mixed siding house exterior idea in Raleigh with a shingle roof
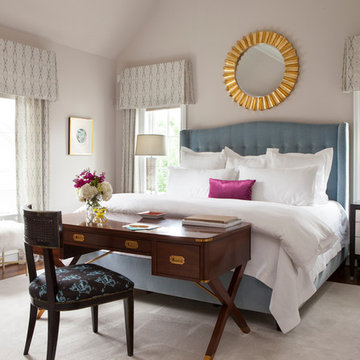
 Tiffany McKinzie Interior Design
Nick Johnson
Bedroom - transitional master dark wood floor bedroom idea in Dallas with beige walls
Bedroom - transitional master dark wood floor bedroom idea in Dallas with beige walls

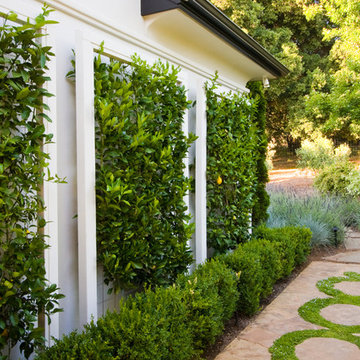
 Bella Vita Garden Design
Photo by: Adam Willis Photography
Inspiration for a transitional landscaping in San Francisco.
Inspiration for a transitional landscaping in San Francisco.
 Artisan Custom Closets

This large master walk-in closet with a peninsula island was completed in antique white and chrome hardware. The island features a custom matte finish counter-top that matches the window bench seat. Hidden beneath the window seat is extra storage. Mirrored doors conceal shoe storage and shelves. This closet has lots of drawers and hanging space. It also features a laundry hamper and a jewelry drawer in the island. The homeowner added some corner shelves to display photographs to make this a truly custom, elegant space. The home was under construction at the time of install therefore vent covers were not installed yet and the floors and some remaining trim were still not complete by the builder.

70