
Search results for "Remaining" in Home Design Ideas



 Board & Vellum
Photos by Tina Witherspoon.
Example of a small 1960s ceramic tile black floor bathroom design in Seattle
Example of a small 1960s ceramic tile black floor bathroom design in Seattle
Find the right local pro for your project
 Plain & Posh
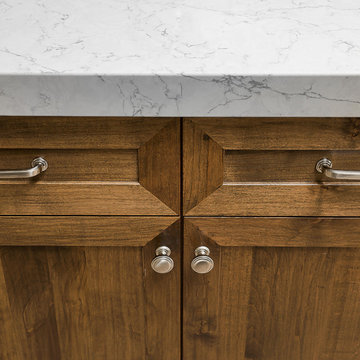
This large kitchen was desperately needing a refresh. It was far to traditional for the homeowners taste. Additionally, there was no direct path to the dining room as you needed to enter through a butlers pantry. I opened up two doorways into the kitchen from the dining room, which allowed natural light to flow in. The former butlers pantry was then sealed up and became part of the formerly to small pantry. The homeowners now have a 13' long walk through pantry, accessible from both the new bar area and the kitchen.
 OVOLO Interiors
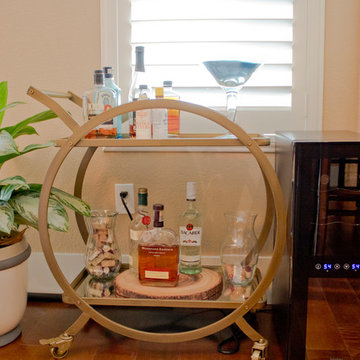
This room has almost all new furniture, art, accessories, decor, and lighting; only the bookcase remained from before. This new gold-colored bar cart next to the wine fridge allows for easy entertaining. The wall paint color remained unchanged at the request of the homeowner.
 Centoni Restoration & Development, Inc.

The floor plan of this beautiful Victorian flat remained largely unchanged since 1890 – making modern living a challenge. With support from our engineering team, the floor plan of the main living space was opened to not only connect the kitchen and the living room but also add a dedicated dining area.
 Landis Architects | Builders

This bedroom is in the existing house and remained intact. We did add a door, so the hall bath can be accessed from the bedroom or hall.
Inspiration for a mid-sized and bedroom transitional girl carpeted and gray floor kids' bedroom remodel in DC Metro with pink walls
Inspiration for a mid-sized and bedroom transitional girl carpeted and gray floor kids' bedroom remodel in DC Metro with pink walls

Sponsored
Delaware, OH

Buckeye Basements, Inc.
Central Ohio's Basement Finishing ExpertsBest Of Houzz '13-'21
 Arkin Tilt Architects
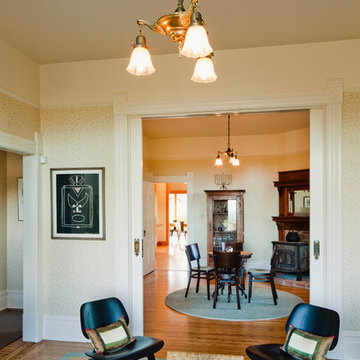
In this remodel the original Victorian had a certain charm that remained essentially unchanged. But, it was decided that the renovated kitchen and dining room addition should have an open ‘Zen’ sensibility connecting it to the surrounding garden.
© www.edwardcaldwellphoto.com
 Jeri Koegel Photography
Jeri Koegel
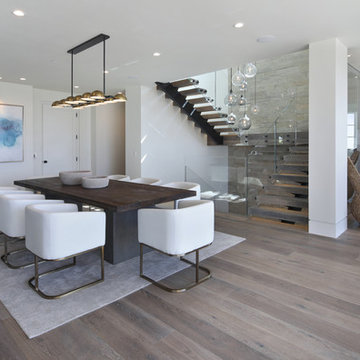
Inspiration for a contemporary medium tone wood floor and brown floor great room remodel in Los Angeles with white walls
Inspiration for a contemporary medium tone wood floor and brown floor great room remodel in Los Angeles with white walls
 AquaTerra Outdoors

This pool and spa is built in an affluent neighborhood with many new homes that are traditional in design but have modern, clean details. Similar to the homes, this pool takes a traditional pool and gives it a clean, modern twist. The site proved to be perfect for a long lap pool that the client desired with plenty of room for a separate spa. The two bodies of water, though separate, are visually linked together by a custom limestone raised water feature wall with 10 custom Bobe water scuppers.
Quality workmanship as required throughout the entire build to ensure the automatic pool cover would remain square the entire 50 foot length of the pool.
Features of this pool and environment that enhance the aesthetic appeal of this project include:
-Glass waterline tile
-Glass seat and bench tile
-Glass tile swim lane marking on pool floor
-Custom limestone coping and deck
-PebbleTec pool finish
-Synthetic Turf Lawn
This outdoor environment cohesively brings the clean & modern finishes of the home seamlessly to the outdoors to a pool and spa for play, exercise and relaxation.
Photography: Daniel Driensky
 OVOLO Interiors
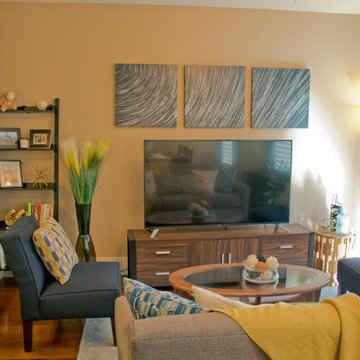
This room has almost all new furniture, art, accessories, decor, and lighting; only the bookcase remained from before. Large, neutral pieces allow for yellow and blue accents; gold metal is also used as an accent to play off of the yellow accent color. The wall paint color remained unchanged at the request of the homeowner.
 User
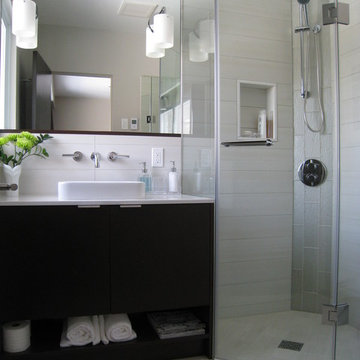
UserThis ensuite bathroom was completely gutted but the layout remained the same. A false diagonal section (done in wavy glass tile) was constructed in the corner of the shower to ensure maximum elbow space.
Photography by Sharyn Kastelic, Toronto Canada


 Carl Mattison Design

This 1930s true California Bungalow built in Atlanta, GA was in poor but useable shape when purchased in October 2014. After many months of transformation this home now boasts 4 bedrooms and 2.5 baths all did up in a vintage-inspired artdecoesque look and feel while remaining fresh and modern for today's buyer. SOLD!
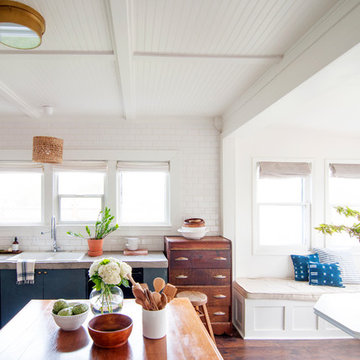

 Lisa Gabrielson Design
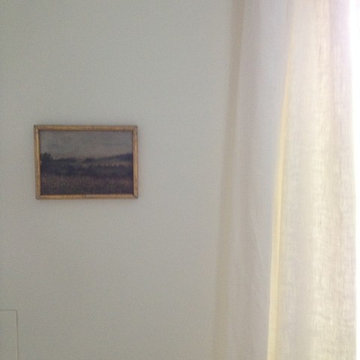
White walls, white linen drapes, and a small antique painting.....understated elegance.
Example of a cottage living room design in Atlanta
Example of a cottage living room design in Atlanta
 Carolina Timberworks

Fall late afternoon light illuminates a White Oak timber frame pavilion on Clayton Lake in Virginia. We understand that the hanging day bed is impossible to remain awake in for more than 5 minutes.
Photo copyright 2015 Carolina Timberworks
 The Eklektik Atelier Pte. Ltd.
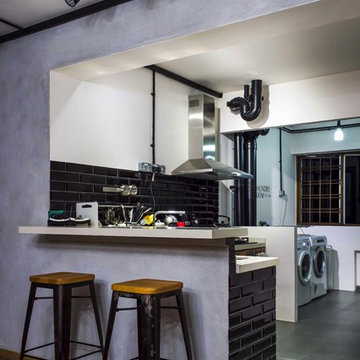
Entrance of the open kitchen concept kitchen with a bar top cum breakfast table.
Danish kitchen photo in Singapore
Danish kitchen photo in Singapore

 Classic Cabinets & Design
Elegant u-shaped dark wood floor and brown floor kitchen photo in DC Metro with raised-panel cabinets, white cabinets, gray backsplash, stainless steel appliances, an island and gray countertops

 Barbara Stock Interior Design
Most of the front exterior remained unchanged on this cottage-like California ranch. A new roof, driveway, entry door, windows, paint, and landscaping are the only changes visible from the street. Almost all of the 1100 sq ft addition happened in the back of the house, allowing the front to stay in keeping with the neighborhood.
68