
Search results for "Remember sitting" in Home Design Ideas
 Eve Mode Design

The homeowners of this house wanted to transform their master bedroom into a luxurious retreat that was unique to their vision and taste. All furniture, bedding and window coverings were custom-made to this end.
Unlimited Style Photography
 OCTOBER 5 Fine Home Builders
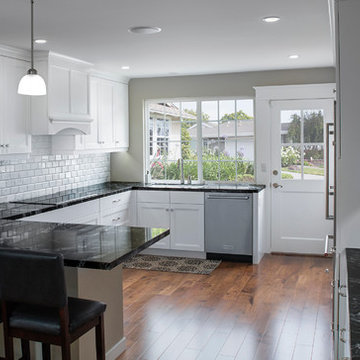
Sometimes, I can’t help but smile. Recently October 5 met a beautiful couple, Al and Shawn. With their two sons gone, they decided to remodel their kitchen. The house was built in 1957, with the original kitchen remaining.
When I first met Shawn, she was determined, make no mistake about it. She wanted, “. . . dark cabinets with a dark floor.” End of story! Hmmm . . . I just smiled and listened. She finally asked me what I thought. I told her, “Well, I don’t really see dark cabinets with a dark floor.”
Beautifully carved wooden beams supported the living room ceiling, along with a well design wrap-around comfortable bay-window seat. All of it painted white, which looked beautiful and enjoyed architectural significance. I guess after living in a house for 27 years, we tend to overlook its natural treasures. Shawn was having none of it. “Oh my god, white? Who’s going to keep it clean? No way? Dark, dark, dark!”
Sometimes, you just have to let an idea sit and marinate. You might guess as to who won . . . remember, I am writing this. Shawn and Al have to be one of my favorite clients of all times. We debated, argued and even kept score. Shawn won on the countertops, Arabian Nights, I have to give her credit, and the backsplash. She did not want outlets in the Carrera Marble backsplash, which surprisingly has changed my opinion, but I won everything else.
At the end of the project the score was Shawn = 2 (may be 3) and Jim = 12+ (I eventually lost count, but who’s counting anyway.)
Sometimes, I can’t help but smile. Hope you do too, when you look at the pictures below.
 Demlang Builders
Imagine yourself in a perfectly designed, 2,800 sq. ft. split-bedroom ranch. The Dakota, Demlang Builders newest design is awe-inspiring including the amenities today’s families are looking for. The Dakota’s exceptional architectural details and curb appeal are showcased by an impressive stone entry.
A welcoming foyer draws you into the heart of the Dakota, where you’ll find 10’ high ceilings, an abundance of stately windows and wood beam ceiling treatments throughout. The great room is highlighted by an impressive stone/wood fireplace and expansive entertaining space that flows into the kitchen. The kitchen is tastefully appointed in every way with impressive maple painted cabinets, over-sized island, stainless steel apron sink and quartz counter tops. The kitchen features a walk-in pantry, induction cook top, and built-in double-ovens.
The dinette right off the kitchen opens up to a cozy hearth room that focuses on a dramatic fireplace. An impressive cathedral ceiling with a unique truss ceiling treatment makes this space a favorite room.
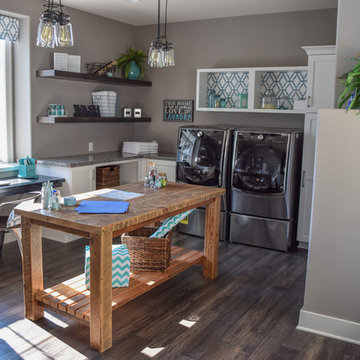
Our most exciting design element is the “Family Command Center”, you can’t help but stay organized with this space. The Family Command Center is a functional area you can play, work, craft, accomplish chores or simply create memories. This one-of-a-kind room even remembers your favorite furry family member by including a dog wash station.
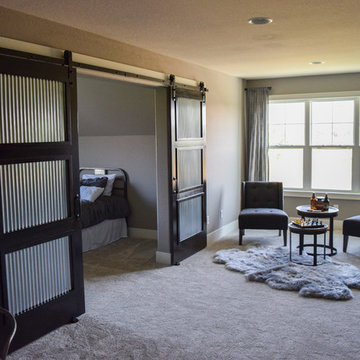
The Dakota is full of surprises, such as its “Multi-Use Retreat” on the second floor which is perfect for boomerang kids or for visiting guests. This exclusive space includes a private bath, bedroom and sitting room.
The first floor master suite features expansive windows and a patio door leading to an intimate, covered, screened-in porch, his-and-hers walk-in closets and beamed ceiling treatment. The spa-like master bath includes a custom tile/glass shower, Kohler free-standing tub and dual his-and-hers vanities with quartz tops.
Rounding out this distinctive home is a powder room located off the back hallway and two spacious bedrooms with a Jack-and-Jill bathroom.
Find the right local pro for your project
 Christopher's Kitchen & Bath

A small guest bath in this Lakewood mid century was updated to be much more user friendly but remain true to the aesthetic of the home. A custom wall-hung walnut vanity with linear asymmetrical holly inlays sits beneath a custom blue concrete sinktop. The entire vanity wall and shower is tiled in a unique textured Porcelanosa tile in white.
Tim Gormley, TG Image
 Nar Design Group

Bright and White with Classic cabinet details, this laundry/mud room was designed to provide storage for a young families every need. Specific task areas such as the laundry sorting station make chores easy. The bar above is ready for hanging those items needed air drying. Remembering to take your shoes off is easy when you have a dedicated area of shelves and a bench on which to sit. A mix of whites and wood finishes, and linen textured Porcelanosa tile flooring make this a room anyone would be happy to spend time in.
Photography by Fred Donham of PhotographyLink






 BANDD DESIGN

An eclectic, modern media room with bold accents of black metals, natural woods, and terra cotta tile floors. We wanted to design a fresh and modern hangout spot for these clients, whether they’re hosting friends or watching the game, this entertainment room had to fit every occasion.
We designed a full home bar, which looks dashing right next to the wooden accent wall and foosball table. The sitting area is full of luxe seating, with a large gray sofa and warm brown leather arm chairs. Additional seating was snuck in via black metal chairs that fit seamlessly into the built-in desk and sideboard table (behind the sofa).... In total, there is plenty of seats for a large party, which is exactly what our client needed.
Lastly, we updated the french doors with a chic, modern black trim, a small detail that offered an instant pick-me-up. The black trim also looks effortless against the black accents.
Designed by Sara Barney’s BANDD DESIGN, who are based in Austin, Texas and serving throughout Round Rock, Lake Travis, West Lake Hills, and Tarrytown.
For more about BANDD DESIGN, click here: https://bandddesign.com/
To learn more about this project, click here: https://bandddesign.com/lost-creek-game-room/
 Maquette Interior Design
Liz Daly
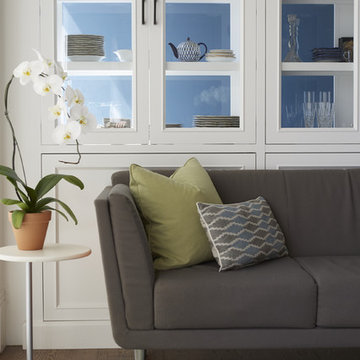
Mid-sized transitional galley medium tone wood floor eat-in kitchen photo in San Francisco with an undermount sink, recessed-panel cabinets, white cabinets, granite countertops, white backsplash, glass tile backsplash, stainless steel appliances and an island
Mid-sized transitional galley medium tone wood floor eat-in kitchen photo in San Francisco with an undermount sink, recessed-panel cabinets, white cabinets, granite countertops, white backsplash, glass tile backsplash, stainless steel appliances and an island
 Cascade West Development

The Brahmin - in Ridgefield Washington by Cascade West Development Inc.
Every area of this home is designed to be spacious and accommodating. Its supersized nook area, the extra-large Pantry area to handle all the trips from Costco, down to the oversized Mud Room with benches, cubbies and large closet, to the spacious Guest Room with a private bath all of which are on the Main floor, but wait there is more! Head through the corner of the kitchen and you’ll find the “12th man Room” an incredibly cozy sized room, that features a 2nd Fireplace, Vaulted Ceilings, a Wet Bar with an under cabinet refrigerator, a sink, microwave for the popcorn and last but not least the Big Screen for Game Day! Be the Fan! Sit down, immerse yourself into the couch and turn it up! Commercial or Halftime?, …..just head outside and enjoy a breath of fresh air in the oversized back yard and throw some ball to remember the old days or drift into your favorite athlete’s stance and get geared up for the second half!
Cascade West Facebook: https://goo.gl/MCD2U1
Cascade West Website: https://goo.gl/XHm7Un
These photos, like many of ours, were taken by the good people of ExposioHDR - Portland, Or
Exposio Facebook: https://goo.gl/SpSvyo
Exposio Website: https://goo.gl/Cbm8Ya
 Element 5 Architecture
Location: Austin, Texas, United States
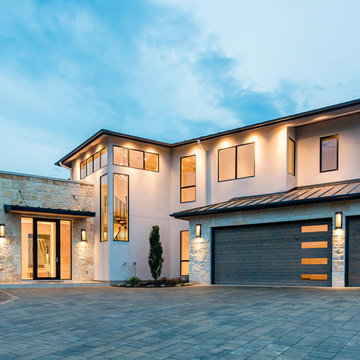
5,400 sf house in the Texas Hill Country outside Austin. The house sits that the start of a narrow ravine that opens up to views of the hills to the north. The entry and approach to the house is purposely modest and the house reveals itself as one enters. The great room features 10' tall sliding glass doors and a 14' high ceiling.
James Bruce Photography
 decor8, LLC

Janis Nicolay, Photographer \ Stylist Leslie Shewring \ Location: Moonrise Creative, Victoria, Canada
Mountain style home design photo in Boston
Mountain style home design photo in Boston

Sponsored
Columbus, OH

Wannemacher Interiors
Customized Award-Winning Interior Design Solutions in Franklin Cnty OH
 Mom's Design Build
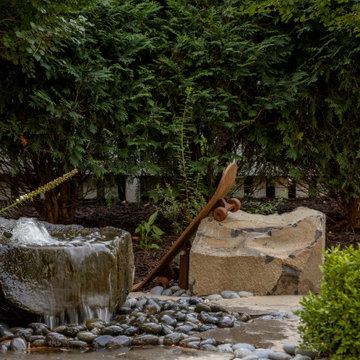
This memorial garden is a tribute to a beloved son, friend, and brother who tragically passed away from a fatal overdose. The garden is intended to be a serene and uplifting space where friends and family can come to reflect and remember him. This garden’s purpose is to celebrate Beau’s life and personality, offering comfort and peace without focusing heavily on the aspect of loss.
 Soloway Designs Inc | Architecture + Interiors AIA
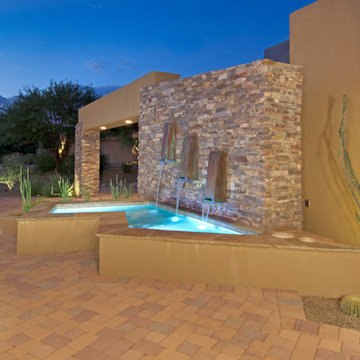
Fountain
Inspiration for a southwestern beige one-story stucco flat roof remodel in Phoenix
Inspiration for a southwestern beige one-story stucco flat roof remodel in Phoenix
 Eco Design & Builders Inc.
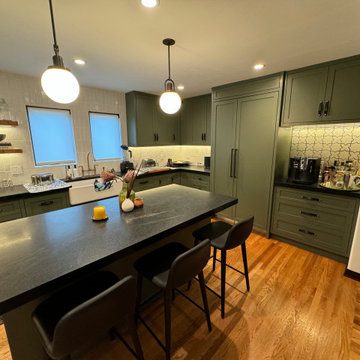
Custom made kitchen cabinets with a color that we created after many tests and the results...wow. I love simplicity, even when I write to you what you see, so lets do this:
The custom cabinets are 3/4'' plywood frame and the doors and the face of the drawers are maple as well. Remember, when you hear Maple kitchen cabinets, that is what it means.
NOT all of it Maple, there is but very uncommon. Unless you can afford it and really want it so why not, right?
Self close, smart stops, pantry. Regarding any pantry, custom cabinets or semi custom, they both have pull out shelves but up to 5' high. City Code.
The city worry that nothing will full on you or little children.
The counter is Hond, no sheen Quartz with straight edge.
The floor is the original Oak. It always amaze me that they used to build houses with solid Oak floor. WOW!! The backsplash is Porcelain with wavy look.
The floating shelves are heavy duty, meaning, the wood is solid and we need to create a custom metal to drill it to the shelve and installing it to the studs. This is if you want to put heavy stuff like plats, glasses etc.
Island with a sitting area so we extended the counter out by 16''. If you want to extend more, brackets will ne needed for supporting the countertop.
That is it basically.
I hope I made it clear. I know it's not easy to do/plan a project with many challenges and the main one is to who are you going to give your savings, your money to do the remodeling, to create your dream. I know. Just follow your heart, take 3 bids, no need more, you will just get more confused.
Much blessing to you.
Ori
 Defy Brands
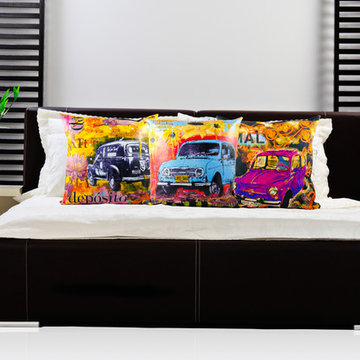
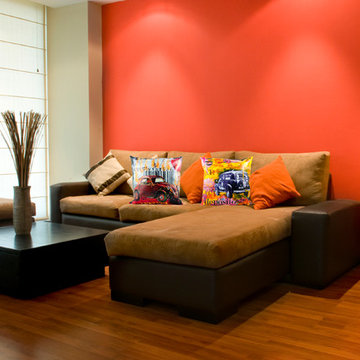
Decorative pillows that will look great on your sofa, bed, chair or anywhere you like. Remember...This is not just a pillow. This is Art!™
So place your pillows on your furniture and then sit back and enjoy the view.

Sponsored
Sunbury, OH

J.Holderby - Renovations
Franklin County's Leading General Contractors - 2X Best of Houzz!
 Demlang Builders
Imagine yourself in a perfectly designed, 2,800 sq. ft. split-bedroom ranch. The Dakota, Demlang Builders newest design is awe-inspiring including the amenities today’s families are looking for. The Dakota’s exceptional architectural details and curb appeal are showcased by an impressive stone entry.
A welcoming foyer draws you into the heart of the Dakota, where you’ll find 10’ high ceilings, an abundance of stately windows and wood beam ceiling treatments throughout. The great room is highlighted by an impressive stone/wood fireplace and expansive entertaining space that flows into the kitchen. The kitchen is tastefully appointed in every way with impressive maple painted cabinets, over-sized island, stainless steel apron sink and quartz counter tops. The kitchen features a walk-in pantry, induction cook top, and built-in double-ovens.
The dinette right off the kitchen opens up to a cozy hearth room that focuses on a dramatic fireplace. An impressive cathedral ceiling with a unique truss ceiling treatment makes this space a favorite room.
Our most exciting design element is the “Family Command Center”, you can’t help but stay organized with this space. The Family Command Center is a functional area you can play, work, craft, accomplish chores or simply create memories. This one-of-a-kind room even remembers your favorite furry family member by including a dog wash station.
The Dakota is full of surprises, such as its “Multi-Use Retreat” on the second floor which is perfect for boomerang kids or for visiting guests. This exclusive space includes a private bath, bedroom and sitting room.
The first floor master suite features expansive windows and a patio door leading to an intimate, covered, screened-in porch, his-and-hers walk-in closets and beamed ceiling treatment. The spa-like master bath includes a custom tile/glass shower, Kohler free-standing tub and dual his-and-hers vanities with quartz tops.
Rounding out this distinctive home is a powder room located off the back hallway and two spacious bedrooms with a Jack-and-Jill bathroom.
 Defy Brands
Decorative pillows that will look great on your sofa, bed, chair or anywhere you like.
Remember...This is not just a pillow. This is Art!™
So place your pillows on your furniture and then sit back and enjoy the view.

15