
Search results for "Remember" in Home Design Ideas
 Kirsten Floyd Interior Design LLC
John Herr Photography
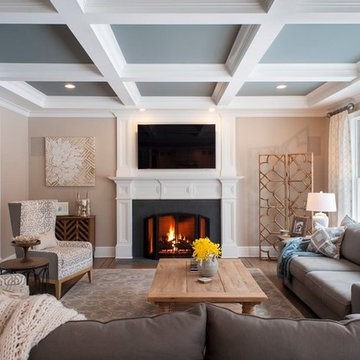
Inspiration for a large transitional open concept dark wood floor family room remodel in New York with beige walls, a standard fireplace, a wall-mounted tv and a wood fireplace surround
Inspiration for a large transitional open concept dark wood floor family room remodel in New York with beige walls, a standard fireplace, a wall-mounted tv and a wood fireplace surround
 Pamela Glazer Architect

This white beachfront kitchen has it all. Gourmet style with its beams, white counters and stainless appliance combined with a fab water view. Easy to maintain so the chef can enjoy the company.
Builder: Blair Dibble Builder - www.blairdibble.com

 Eleven Interiors
Michael J Lee
Transitional kids' multicolored tile, orange tile and pink tile freestanding bathtub photo in Boston with pink walls
Transitional kids' multicolored tile, orange tile and pink tile freestanding bathtub photo in Boston with pink walls
Find the right local pro for your project

 Tracy Herbert Interiors, LLC
Tracy Herbert Interiors, LLC
Inspiration for a transitional single-wall enclosed kitchen remodel in Portland with an undermount sink, shaker cabinets, white cabinets, granite countertops, white backsplash, subway tile backsplash and stainless steel appliances
Inspiration for a transitional single-wall enclosed kitchen remodel in Portland with an undermount sink, shaker cabinets, white cabinets, granite countertops, white backsplash, subway tile backsplash and stainless steel appliances
 Alvarez Homes
Photography by Jorge Alvarez.

Mid-sized elegant gray two-story exterior home photo in Tampa with a hip roof
Mid-sized elegant gray two-story exterior home photo in Tampa with a hip roof

 Susan Nelson Interiors
Turquoise gives lift to the gray palette. Pearson velvet sofa. Ralph Lauren lamps. Floor lamp from West Elm. Garden stools from Gumps. Slipper chair reupholstered in Stroheim fabric. Roman shades in hand-blocked Galbraith & Paul fabric. Clarence House Chinoiserie throw pillows. Purple printed throw pillows in C&C Milano fabric. Client's old Chinese-frame chair lacquered in turquoise to match sofa. End tables by Lexington. Art from Susan Calloway Fine Art in Washington, DC. Photo by Erik Kvalsvik
 Dezaar Interiors
Photography by: Mark Tesky
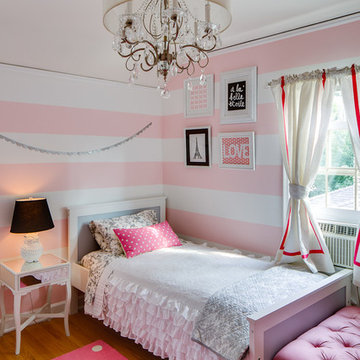
Transitional girl medium tone wood floor kids' bedroom photo in Chicago with multicolored walls
Transitional girl medium tone wood floor kids' bedroom photo in Chicago with multicolored walls

 Durham Designs & Consulting, LLC
The kitchen is splendid with knotty alder custom cabinets, handmade peeled bark legs were crafted to support the chiseled edge granite. A hammered copper farm sink compliments the custom copper range hood while the slate backsplash adds color. Barstools from Old Hickory, also with peeled bark frames are upholstered in a casual red and gold fabric back with brown leather seats. A vintage Persian runner is between the range and sink to effortlessly blend all the colors together.
Designed by Melodie Durham of Durham Designs & Consulting, LLC.
Photo by Livengood Photographs [www.livengoodphotographs.com/design].

 User
UserASID Design Excellence First Place Residential – Kitchen and Bathroom: Michael Merrill Design Studio was approached three years ago by the homeowner to redesign her kitchen. Although she was dissatisfied with some aspects of her home, she still loved it dearly. As we discovered her passion for design, we began to rework her entire home--room by room, top to bottom.
 Ben Herzog

Inspiration for a mid-sized transitional u-shaped medium tone wood floor and brown floor kitchen remodel in New York with an undermount sink, shaker cabinets, gray cabinets, quartzite countertops, white backsplash, subway tile backsplash, stainless steel appliances, a peninsula and white countertops

 Kim Grant Design Inc
Kim Grant, Architect;
Elizabeth Barkett, Interior Designer - Ross Thiele & Sons Ltd.;
Gail Owens, Photographer
Example of a beach style open concept medium tone wood floor living room design in San Diego with blue walls
Example of a beach style open concept medium tone wood floor living room design in San Diego with blue walls





 Agsia Design Group
moris moreno
Example of a large trendy gender-neutral playroom design in Miami with white walls
Example of a large trendy gender-neutral playroom design in Miami with white walls
 Adorned Homes | Katie Kurtz
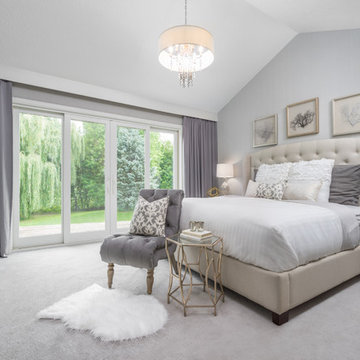
Bedroom - traditional carpeted bedroom idea in Minneapolis with gray walls
 Stackable + Mracek Designgroup
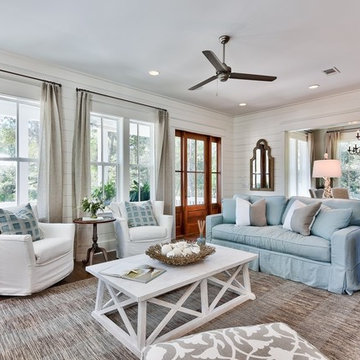
Large beach style open concept medium tone wood floor living room photo in Miami with white walls, a standard fireplace and a wall-mounted tv

 Sarah Kahn Turner
Kitchen - traditional l-shaped medium tone wood floor kitchen idea in DC Metro with an undermount sink, raised-panel cabinets, white cabinets, beige backsplash, paneled appliances and an island

Bathroom - contemporary master bathroom idea in Portland with an integrated sink, flat-panel cabinets and white cabinets

 G. Christianson Construction, Inc.
Dark stone, custom cherry cabinetry, misty forest wallpaper, and a luxurious soaker tub mix together to create this spectacular primary bathroom. These returning clients came to us with a vision to transform their builder-grade bathroom into a showpiece, inspired in part by the Japanese garden and forest surrounding their home. Our designer, Anna, incorporated several accessibility-friendly features into the bathroom design; a zero-clearance shower entrance, a tiled shower bench, stylish grab bars, and a wide ledge for transitioning into the soaking tub. Our master cabinet maker and finish carpenters collaborated to create the handmade tapered legs of the cherry cabinets, a custom mirror frame, and new wood trim.

 Stephens & Company, Inc.
Kitchen - coastal dark wood floor kitchen idea in Boston with an undermount sink, shaker cabinets, blue cabinets, gray backsplash, subway tile backsplash and stainless steel appliances
58