
Search results for "Remember" in Home Design Ideas
 Seasons Interiors
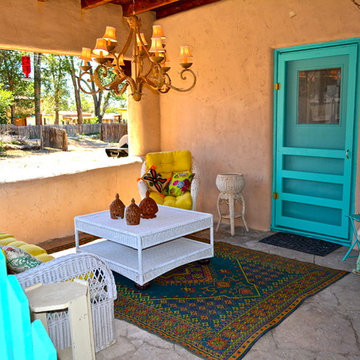
Example of a mid-sized southwest backyard stone patio design in Denver with a roof extension

 Duet Design Group
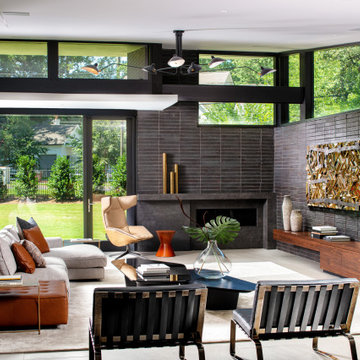

The living room takes up about half of the open space on the main floor of this home. A large sectional gives this space the separation it needs to keep from blending into the kitchen.
Emily Minton Redfield
Find the right local pro for your project

 B Fein Interiors LLC

LR remodel with swivel chairs centered around the FP create a warm and welcoming space.
Inspiration for a small timeless living room remodel in New York with white walls and a standard fireplace
Inspiration for a small timeless living room remodel in New York with white walls and a standard fireplace

 Sarah Zimmerman Architect
The pendant lights over the cooktop and island are Sonneman Teardrop and the chandelier is Robert Abbey Bling. The dining room chairs are by Cassina. The island chairs, which are barely visible, are Bertoia.

 Cynthia Lynn Photography
Example of a country gray two-story mixed siding exterior home design in Chicago with a shingle roof

 Ambiance
Natural materials of flagstone, brick and wood complement the view on this porch with outdoor kitchen and fireplace.
Clay Bostian, Creative Photography

 Design Works Studio
New View Photography
Example of a mid-sized classic light wood floor enclosed dining room design in Raleigh with gray walls and no fireplace
Example of a mid-sized classic light wood floor enclosed dining room design in Raleigh with gray walls and no fireplace

 Hoffman & Swinburne
Brendan McCarthy
Example of a large trendy open concept and formal light wood floor and brown floor living room design in New York with white walls, no fireplace and a tv stand
Example of a large trendy open concept and formal light wood floor and brown floor living room design in New York with white walls, no fireplace and a tv stand

 Architectural Photographer Ron Rosenzweig
Ron Rosenzweig
www.rons-prophoto.com
Inspiration for a contemporary entryway remodel in Miami
Inspiration for a contemporary entryway remodel in Miami

 Lorraine Franklin Designs Inc
Design By Lorraine Franklin Design interiors@lorrainefranklin.com
Photography by Valerie Wilcox http://www.valeriewilcox.ca/


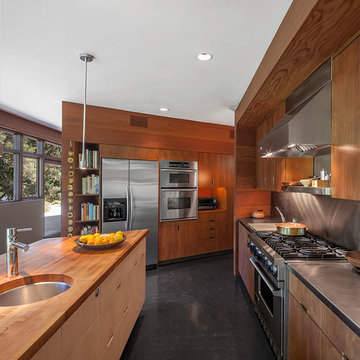
 Corsini Stark Architects
Lloyd Wright, son of Frank Lloyd Wright, designed the low-slung Gainsburg House in 1946 in the spirit of his father’s Usonian House prototypes of the 1930s. The new owners sought to reverse years of insensitive alterations while including a new kitchen, dining and family rooms, updated bathrooms, lighting and finishes, with accommodation for contemporary art display. The house was conceived as one area within an overall site geometry and the exterior can be seen from all interior angles and spaces. Our new palette compliments the original finishes and reinforces the existing geometry, enhancing a rhythm that moves throughout the house and engages the landscape in a continuous spatial composition. Images by Steve King Architectural Photography
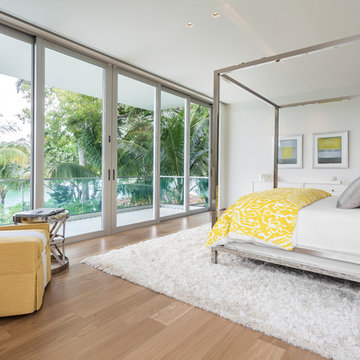

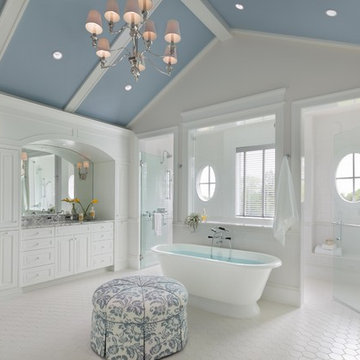
 Cory Smith Architecture
Inspiration for a timeless master white tile bathroom remodel in Chicago with recessed-panel cabinets, white cabinets, white walls and a hinged shower door
 User
UserPhotography by Elias Théroux

Inspiration for a transitional dark wood floor enclosed dining room remodel in Tampa with beige walls
Inspiration for a transitional dark wood floor enclosed dining room remodel in Tampa with beige walls

 Thompson Construction

Example of a mid-sized transitional u-shaped medium tone wood floor and brown floor kitchen design in Minneapolis with an undermount sink, beaded inset cabinets, light wood cabinets, quartzite countertops, gray backsplash, stone slab backsplash, paneled appliances, an island and gray countertops
 Stephen Pappas Interiors

Urban concrete floor and gray floor bedroom photo in Los Angeles with white walls
88