
Search results for "Remember" in Home Design Ideas

 User
UserTransitional gray floor kitchen photo in New York with an undermount sink, open cabinets, white cabinets, gray backsplash, stainless steel appliances and an island
 Supple Homes, Inc

Inspiration for a transitional laundry room remodel in San Francisco with a single-bowl sink, shaker cabinets, white cabinets, white backsplash, ceramic backsplash, white walls and a side-by-side washer/dryer
 NRC HOMES
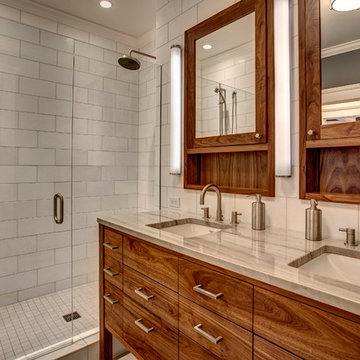
Custom wood-framed medicine cabinets and vanity provide ample room for storage. The alcove-style shower is spacious. Architectural design by Board & Vellum. Photo by John G. Wilbanks.
Find the right local pro for your project
 Landry & Arcari Rugs and Carpeting
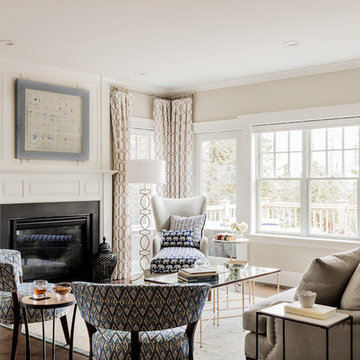
In September of 2015, Boston magazine opened its eleventh Design Home project at Turner Hill, a residential, luxury golf community in Ipswich, MA. The featured unit is a three story residence with an eclectic, sophisticated style. Situated just miles from the ocean, this idyllic residence has top of the line appliances, exquisite millwork, and lush furnishings.
Landry & Arcari Rugs and Carpeting consulted with lead designer Chelsi Christensen and provided over a dozen rugs for this project. For more information about the Design Home, please visit:
http://www.bostonmagazine.com/designhome2015/
Designer: Chelsi Christensen, Design East Interiors,
Photographer: Michael J. Lee
 Authentic Interiors

Remember the boy's bath in this home was a bedroom, well the Master Bath featured here gained a beautiful two person walk in shower in this transformation as well! The previous super cozy (OK way too small) bath had a single sink only 24" Wide, we arranged the new Master to have double sinks here in this 48" Wide vanity. A major plus!
 Sterling Homes Development Corp.
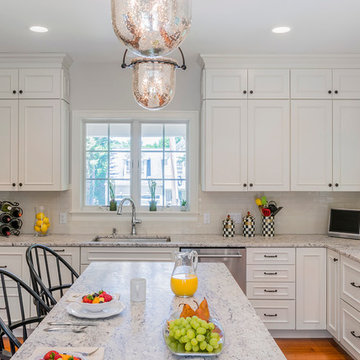
Perfect space for cooking and entertaining.
Inspiration for a large timeless medium tone wood floor kitchen remodel in Boston with white cabinets, granite countertops, white backsplash, ceramic backsplash, stainless steel appliances and an island
Inspiration for a large timeless medium tone wood floor kitchen remodel in Boston with white cabinets, granite countertops, white backsplash, ceramic backsplash, stainless steel appliances and an island
 DC Interiors & Renovations
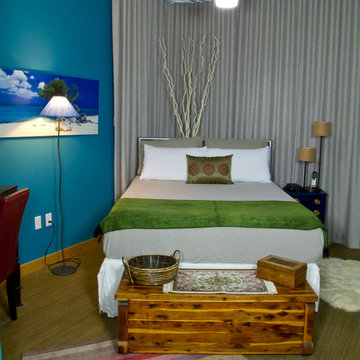
In the bedroom we created the feel of the ocean, with just the right blue; white and natural linen bedding, and natural wood furnishing. The drapes were custom made with blackout lining to wrap around the room to cover up the blinds in this room. Remember we couldn’t remove them, but they were not dark enough. To keep the beachy look a very natural looking fabric with a simmer was selected but you can’t see in the photo.
 GM Construction, Inc.
Ethan Tweedie Photography
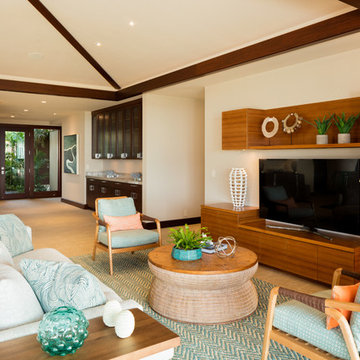
Inspiration for a tropical medium tone wood floor living room remodel in Hawaii with white walls
Inspiration for a tropical medium tone wood floor living room remodel in Hawaii with white walls
 No Longer In Business

Seating for 4 is available at this sophisticated home bar. It's outfitted with a beer tap, lots of refrigeration and storage, ice maker and dishwasher.....Photo by Jared Kuzia

 Haven Design and Construction
This beautiful light filled dining room is graced by two large glass icicle chandeliers and a metallic cork wallpapered ceiling. The stunning Caracole dining table features golden accents and seats up to 10 guests. Custom drapery flanks both sides of the oval dining room, while a custom Alex Turco art piece echoes all of the neutral colors in the room. The dining room is both opulent and inviting, offering a beautiful space for hours of dining and conversation.
 Justin Pauly Architects
Paul Dyer

Inspiration for a transitional entry hall remodel in San Francisco with gray walls
Inspiration for a transitional entry hall remodel in San Francisco with gray walls
 Carolyn Reyes
Photo: Carolyn Reyes © 2015 Houzz
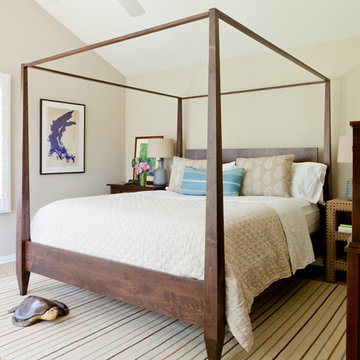
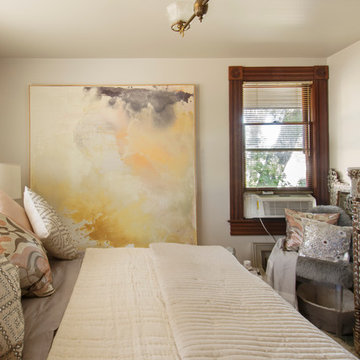
Bedroom - eclectic bedroom idea in Los Angeles with white walls
Bedroom - eclectic bedroom idea in Los Angeles with white walls

 Fireclay Tile
Have a hexagon floor tile bathroom in mind? Go floral. Featuring two colors from our best-selling and budget-friendly Foundations collection, this floral hex tile is as fresh as a daisy.
TILE SHOWN
4" Hexagon Tile in White Wash, Oyster Shell & Evergreen
DESIGN
Caroline Myers Interior Design
PHOTOS
Thomas Kuoh

 Ewing Architects
Jordan Sleeth
Inspiration for a large contemporary medium tone wood floor great room remodel in Portland with brown walls and no fireplace
Inspiration for a large contemporary medium tone wood floor great room remodel in Portland with brown walls and no fireplace

 Lori Manning Designs
Beautiful wallpapered pool bath.
Example of a beach style marble floor powder room design in Miami with an undermount sink, raised-panel cabinets, white cabinets, marble countertops, a two-piece toilet and gray walls
Example of a beach style marble floor powder room design in Miami with an undermount sink, raised-panel cabinets, white cabinets, marble countertops, a two-piece toilet and gray walls

 Kipnis Architecture + Planning
The family room was totally gutted and expanded. The fireplace is the main focal point in the room. Remote controlled shades are located at the top of the horizontal band of windows. Ceiling fans help cool the room in the summer.
A.J. Brown Photography

 Drewett Works
Designed to embrace an extensive and unique art collection including sculpture, paintings, tapestry, and cultural antiquities, this modernist home located in north Scottsdale’s Estancia is the quintessential gallery home for the spectacular collection within. The primary roof form, “the wing” as the owner enjoys referring to it, opens the home vertically to a view of adjacent Pinnacle peak and changes the aperture to horizontal for the opposing view to the golf course. Deep overhangs and fenestration recesses give the home protection from the elements and provide supporting shade and shadow for what proves to be a desert sculpture. The restrained palette allows the architecture to express itself while permitting each object in the home to make its own place. The home, while certainly modern, expresses both elegance and warmth in its material selections including canterra stone, chopped sandstone, copper, and stucco.
Project Details | Lot 245 Estancia, Scottsdale AZ
Architect: C.P. Drewett, Drewett Works, Scottsdale, AZ
Interiors: Luis Ortega, Luis Ortega Interiors, Hollywood, CA
Publications: luxe. interiors + design. November 2011.
Featured on the world wide web: luxe.daily
Photos by Grey Crawford

 Logic Build Inc.
Kitchen - large craftsman u-shaped kitchen idea in San Francisco with an undermount sink, shaker cabinets, medium tone wood cabinets, green backsplash, ceramic backsplash, stainless steel appliances, an island and green countertops
90