
Search results for "Remember" in Home Design Ideas
 Contemporary Remodeling
Good and Evil Creative

Mid-sized trendy galley medium tone wood floor eat-in kitchen photo in DC Metro with flat-panel cabinets, white cabinets, blue backsplash, an undermount sink, ceramic backsplash, stainless steel appliances and an island
Mid-sized trendy galley medium tone wood floor eat-in kitchen photo in DC Metro with flat-panel cabinets, white cabinets, blue backsplash, an undermount sink, ceramic backsplash, stainless steel appliances and an island
 DH Custom Homes

Grand room serves as one main dining / living area. Debbie Franke
Dining room - mid-sized traditional light wood floor dining room idea in St Louis with beige walls, a two-sided fireplace and a stone fireplace
Dining room - mid-sized traditional light wood floor dining room idea in St Louis with beige walls, a two-sided fireplace and a stone fireplace
 Streamline Development

marble backsplash,
Huge minimalist u-shaped marble floor and gray floor open concept kitchen photo in San Diego with flat-panel cabinets, dark wood cabinets, white backsplash, stone slab backsplash, an island, an undermount sink and stainless steel appliances
Huge minimalist u-shaped marble floor and gray floor open concept kitchen photo in San Diego with flat-panel cabinets, dark wood cabinets, white backsplash, stone slab backsplash, an island, an undermount sink and stainless steel appliances
Find the right local pro for your project
 Rocky Mountain Log Homes
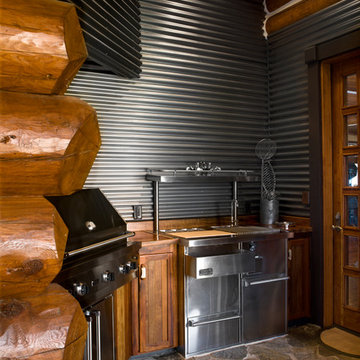
Example of a mountain style stone patio design in Denver with a roof extension and a bbq area

 Olga Ashby Interiors
Example of a small classic light wood floor enclosed dining room design in Moscow
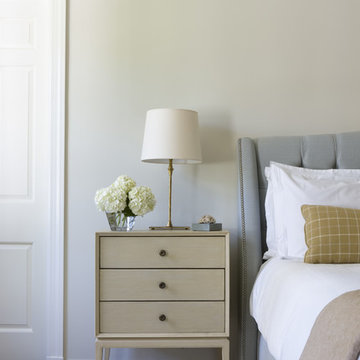
 Marika Meyer Interiors, LLC
Example of a classic master dark wood floor bedroom design in DC Metro with beige walls
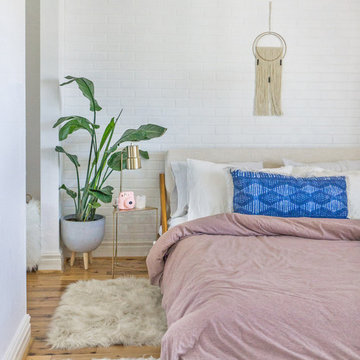
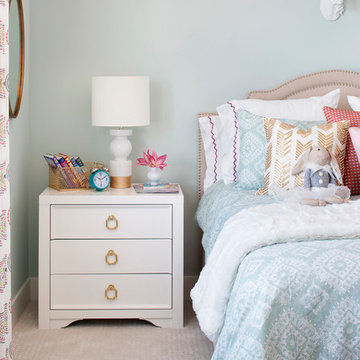
 Krista + Home
Photo by Jessica Glynn
Transitional girl carpeted and beige floor kids' room photo in Miami with blue walls
Transitional girl carpeted and beige floor kids' room photo in Miami with blue walls
 MCYIA Interior Architecture and Design
Andy Matheson

Bedroom - mid-sized contemporary guest beige floor bedroom idea in Hawaii with multicolored walls and no fireplace
Bedroom - mid-sized contemporary guest beige floor bedroom idea in Hawaii with multicolored walls and no fireplace
 C Kevin Coffey Dwellings | Design
Photo by Brennan Smith

Traditional white two-story exterior home idea in Nashville with a mixed material roof
Traditional white two-story exterior home idea in Nashville with a mixed material roof
 Patrick Ahearn Architect
Greg Premru
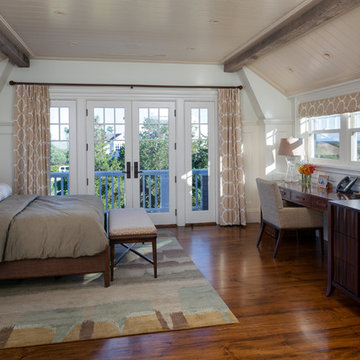
Example of a large beach style master medium tone wood floor bedroom design in Boston with white walls
Example of a large beach style master medium tone wood floor bedroom design in Boston with white walls
 BC&J Architecture

The Winslow House is a play of solid and void in the context of a modern farmhouse. The daytime pavilion houses the kitchen and home office that spreads into the living and dining spaces. The nocturnal wing of the house features a master bedroom downstairs with two junior master bedrooms upstairs.
Designed by BC&J Architecture.
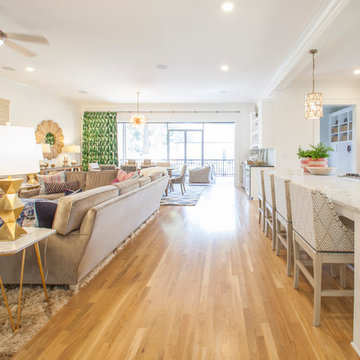
 Lucy and Company
design by beth keim, owner lucy and company, photos by mekenzie france
Home design - transitional home design idea in Charlotte
Home design - transitional home design idea in Charlotte

 Chicago Specialty Gardens, Inc.

Rooftop veggie planters. Photography: Van Inwegen Digital Arts.
Deck container garden - transitional rooftop rooftop deck container garden idea in Chicago with no cover
Deck container garden - transitional rooftop rooftop deck container garden idea in Chicago with no cover
 Direction One, Inc.
Vince Lupo / Direction One, Inc.

Huge elegant master white tile bathroom photo in Baltimore with recessed-panel cabinets, white cabinets and blue walls
Huge elegant master white tile bathroom photo in Baltimore with recessed-panel cabinets, white cabinets and blue walls
 Sneller Custom Homes and Remodeling, LLC
B-Rad Photography
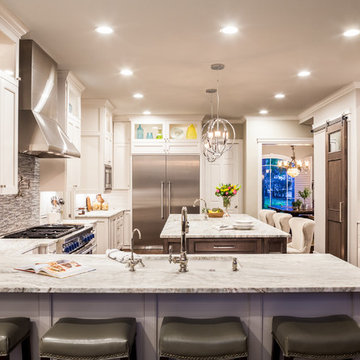
Inspiration for a transitional medium tone wood floor kitchen remodel in Houston with an undermount sink, shaker cabinets, white cabinets, gray backsplash, matchstick tile backsplash, stainless steel appliances and an island
Inspiration for a transitional medium tone wood floor kitchen remodel in Houston with an undermount sink, shaker cabinets, white cabinets, gray backsplash, matchstick tile backsplash, stainless steel appliances and an island

 Storie Collective


In this new build project, our objective was to create light and airy spaces and rooms that evoke warmth and coziness, including a main level floor plan that elicits open concept and separate spaces through architectural details. We love that our client felt inspired by minimal, clean and modern design elements that incorporate interest through movement in natural materials yet also adored traditional elements and beachside inspiration. By juxtaposing strong raw wood elements against soft linen curves and contrasting soft neutral colors against moody tones, we strove to create balance within the design. The space provides the perfect amount of richness and depth to ensure coastal vibes are respected not overwhelming. Bringing the outdoors in, through greenery and living plants, we created a soothing and natural ease about this family home.
 Thyme & Place Design LLC
Peter Rymwid
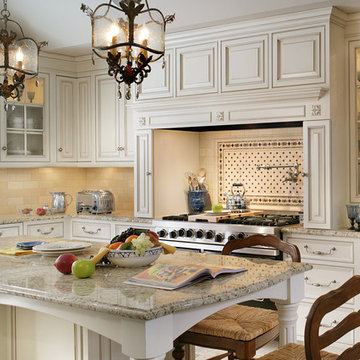
Elegant kitchen photo in New York with raised-panel cabinets, beige cabinets, beige backsplash and stainless steel appliances
Elegant kitchen photo in New York with raised-panel cabinets, beige cabinets, beige backsplash and stainless steel appliances
87