
Search results for "Remember" in Home Design Ideas
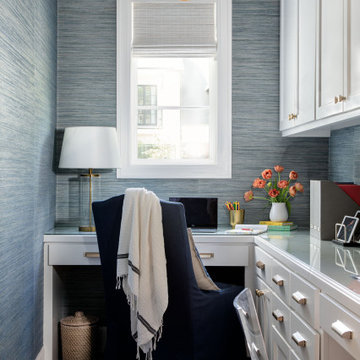
 Frankel Design Build
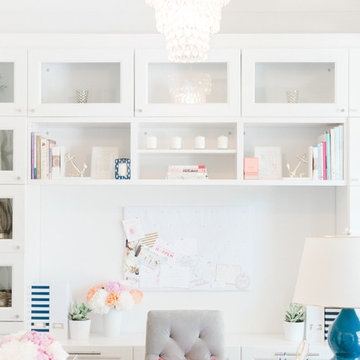
Example of a huge trendy built-in desk wallpaper study room design in Houston with blue walls

 HMH Architecture + Interiors
Photo by: Andrew Pogue Photography
Great room - modern great room idea in Denver with white walls
Great room - modern great room idea in Denver with white walls
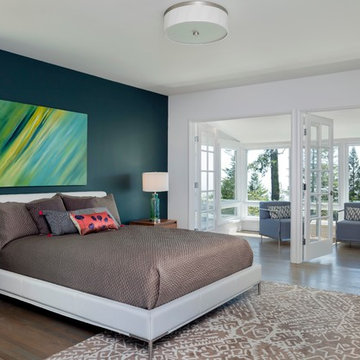
 Gunkel Architecture
Example of a transitional master medium tone wood floor bedroom design in San Francisco with green walls
Find the right local pro for your project
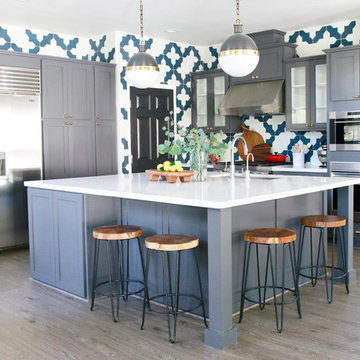
 Design by Numbers / Rebecca Zajac LLC
Inspiration for a transitional light wood floor kitchen remodel in Las Vegas with shaker cabinets, gray cabinets, multicolored backsplash, ceramic backsplash, stainless steel appliances and an island
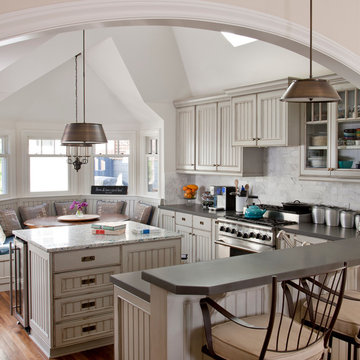
 Doug Simon ARCHITECTURE
Photo by Ed Golich
Inspiration for a timeless l-shaped eat-in kitchen remodel in San Diego with white cabinets, white backsplash and stainless steel appliances
Inspiration for a timeless l-shaped eat-in kitchen remodel in San Diego with white cabinets, white backsplash and stainless steel appliances

 Dream Finders Homes
Inspiration for a small coastal single-wall wet bar remodel in Jacksonville with an undermount sink, flat-panel cabinets, white cabinets, beige backsplash and gray countertops

 Elizabeth Taich Design
Elizabeth Taich Design is a Chicago-based full-service interior architecture and design firm that specializes in sophisticated yet livable environments.
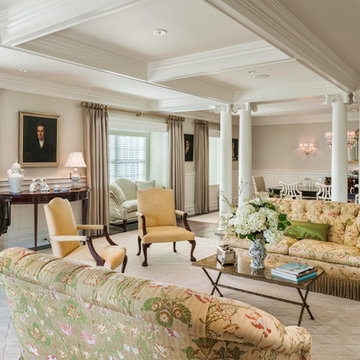
 Lynn Gracey Hofer
Tom Crane Photography Inc
Elegant formal and open concept dark wood floor living room photo in Philadelphia with gray walls and no tv
Elegant formal and open concept dark wood floor living room photo in Philadelphia with gray walls and no tv
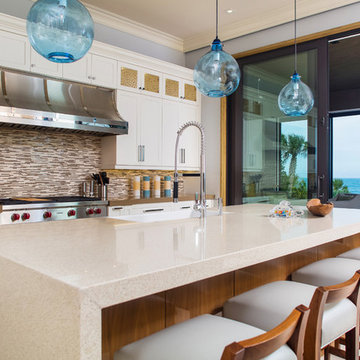

 RAJ Kitchen and Bath, LLC
Our client had the laundry room down in the basement, like so many other homes, but could not figure out how to get it upstairs. There simply was no room for it, so when we were called in to design the bathroom, we were asked to figure out a way to do what so many home owners are doing right now. That is; how do we bring the laundry room upstairs where all of the bedrooms are located, where all the dirty laundry is generated, saving us from having to go down 3 floors back and forth. So, the looming questions were, can this be done in our already small bathroom area, and If this can be done, how can we do it to make it fit within the upstairs living quarters seamlessly?
It would take some creative thinking, some compromising and some clients who trust you enough to make some decisions that would affect not only their bathroom but their closets, their hallway, parts of their master bedroom and then having the logistics to work around their family, going in and out of their private sanctuary, keeping the area clean while generating a mountain of dust and debris, all in the same breath of being mindful of their precious children and a lovely dog.
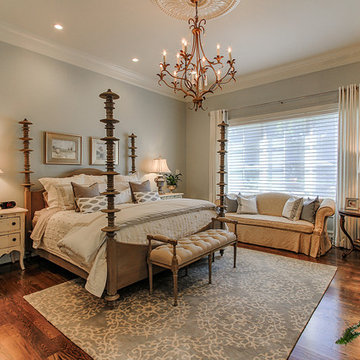


 Batter Kay Associates
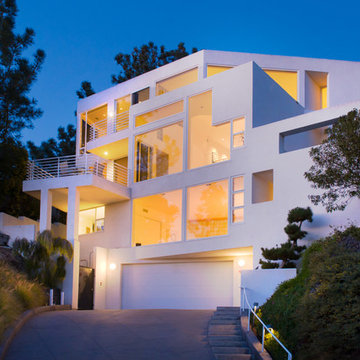
Designed by San Diego based architects, Batter Kay Associates
Large trendy white three-story flat roof photo in San Diego
Large trendy white three-story flat roof photo in San Diego
 R.P. Morrison Builders, Inc.
Jeff Roberts Photography

Kitchen pantry - transitional light wood floor kitchen pantry idea in Portland Maine with open cabinets and white cabinets
Kitchen pantry - transitional light wood floor kitchen pantry idea in Portland Maine with open cabinets and white cabinets
 Jacob Lilley Architects

Living room - contemporary light wood floor and beige floor living room idea in Boston with white walls, a ribbon fireplace, a stone fireplace and a media wall
 Cypress Design Co.

Bathroom - mid-sized cottage master white tile and subway tile porcelain tile and white floor bathroom idea in Providence with recessed-panel cabinets, dark wood cabinets, a two-piece toilet, white walls, an undermount sink, quartzite countertops, a hinged shower door and white countertops
 Gray Walker Interiors

Mix of antiques and modern touches
French settee
Vintage chandelier and rug
Mid-sized elegant medium tone wood floor foyer photo in Charlotte with multicolored walls
Mid-sized elegant medium tone wood floor foyer photo in Charlotte with multicolored walls
 Diamond Custom Homes, Inc.
Diamond Custom Homes

Capistrano in Quail West, Naples, FL
Hallway - large transitional hallway idea in Miami with white walls
Hallway - large transitional hallway idea in Miami with white walls

 The Bellepoint Company
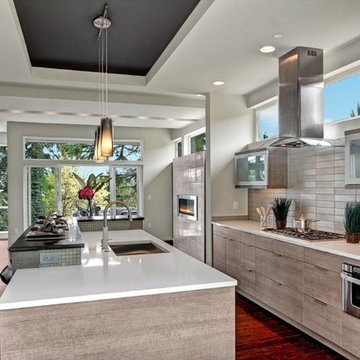

Expanded and remodeled kitchen
Large transitional l-shaped medium tone wood floor and brown floor open concept kitchen photo in Columbus with shaker cabinets, white cabinets, quartzite countertops, metallic backsplash, glass tile backsplash, stainless steel appliances, an island, a farmhouse sink and white countertops
Large transitional l-shaped medium tone wood floor and brown floor open concept kitchen photo in Columbus with shaker cabinets, white cabinets, quartzite countertops, metallic backsplash, glass tile backsplash, stainless steel appliances, an island, a farmhouse sink and white countertops
92