
Search results for "Remembering" in Home Design Ideas


 Shane McLendon Builder LLC
Remember our big Reservoir remodel? These pictures were taken AFTER the house was staged with beautiful, complementary furnishings. Looking good!
Amanda K
Find the right local pro for your project

 Successful Staging/Bobbie McGrath
The art of Staging demands that you know when to change things and when to leave them as they are. In this space the homeowners had created a truly luxurious space. Other than a bit of editing of personal items this room was already photo ready. Remember, less is more! Photo credit: www.MarilynPeryer.com

 Helen Baker Interiors, Inc.
Eat-in kitchen - large transitional u-shaped eat-in kitchen idea in Boston with beaded inset cabinets, white cabinets, granite countertops, white backsplash, ceramic backsplash, stainless steel appliances and an island


 Manubric
Faithful reproduction of concrete blocks that have suffered the bad weather of time.
This product is so easy to install and heat resistant. The look of this product is just magnificent. Those around you will undoubtedly remember it.
 Osborn Studio +
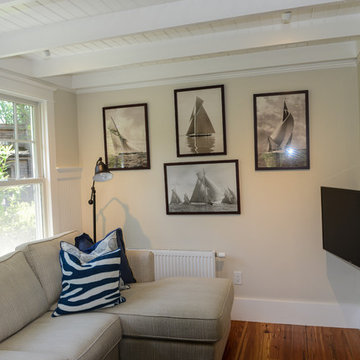
Cozy TV area. It is small, but remember this is a small house so you won't have hoards to people that need to watch TV at once. The ceilings on the first floor are so low, that keeping the exposed floor joists made a difference. A new floor was framed about for structure and noise.
Interior Design by Su Casa Designs

 South Cypress
The new master bathroom! For the vanity, Valerie used an antique wash basin refitted for the vessel sink. The vanity top is Gran Perla white remnant. Valerie says that while they were searching for a new home she made sure to take photos to remember what she liked. She then googled those images to find the right products for her project.

 Chicago Specialty Gardens, Inc.
Colorful yet serene entry garden. Photography: Van Inwegen Digital Arts.
Inspiration for a contemporary front yard landscaping in Chicago.
Inspiration for a contemporary front yard landscaping in Chicago.

 Mountainside Woodwork Inc.
Huge transitional gender-neutral medium tone wood floor walk-in closet photo in Calgary with recessed-panel cabinets and dark wood cabinets

 Straight Line Design and Remodeling
Small trendy guest carpeted and gray floor bedroom photo in Portland with white walls


 Alice Welborn
Beige polyester linen button back with simple washed oak legs…very nice. Low arm rest, very generous seat. A chair to relax and perhaps have a couple drinks in. Remember, counter stool is lower.
Buy now
Available in counter and bar heights.

 Beyond Shades
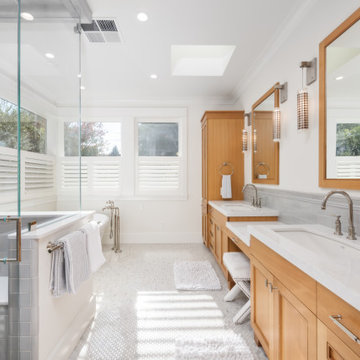
Shutters are fantastic for this space. Remember them when covering sidelights as well. They are so custom that they can be fabricated to work in most situations.

 Seasons Interiors
Bathroom - small transitional gray tile and glass tile bathroom idea in Denver with raised-panel cabinets, white cabinets, a two-piece toilet, white walls, a vessel sink and quartz countertops

 Lilly Design Group, Inc.
Drop-in bathtub - mid-sized traditional master beige tile and porcelain tile porcelain tile and beige floor drop-in bathtub idea with shaker cabinets, brown cabinets, a two-piece toilet, beige walls, an undermount sink and a hinged shower door

 Jerrica Zaric Interior Design, LLC
 transformed a Milwaukee client's spare bedroom into a full dressing room.
Photo by: Ryan Hainey http://www.ryanhainey.com/
112