
Search results for "Remembering" in Home Design Ideas

 Florida Design Works
I Fort Meyer team didn't settle for a single accent for this shower—they made the WHOLE shower an accent!
We're loving the trend of using large format tiles, like these Marvel Agata Azul tiles from Atlas Concorde. Remember, the larger the tiles, the less grout there is to clean.
Rhe contrast of natural patterns in the shower and the geometric patterns of the small, square tiles in the bathroom worked SO well!

 Design Your Life
Craft room - mid-sized craftsman built-in desk craft room idea in Dallas with beige walls and no fireplace

 Jennifer Chapman Designs
Karen Palmer Photography
Example of a mid-sized trendy master blue tile and porcelain tile bathroom design in St Louis with shaker cabinets, gray cabinets, onyx countertops and multicolored countertops
Example of a mid-sized trendy master blue tile and porcelain tile bathroom design in St Louis with shaker cabinets, gray cabinets, onyx countertops and multicolored countertops
Find the right local pro for your project

 IMPACT Fine Design
Custom Closet. Showing locked jewelry drawers and purse storage. IMPACT design resources can design and install a space for you
Inspiration for a large transitional gender-neutral carpeted and beige floor walk-in closet remodel in Charlotte with recessed-panel cabinets and white cabinets
Inspiration for a large transitional gender-neutral carpeted and beige floor walk-in closet remodel in Charlotte with recessed-panel cabinets and white cabinets
 TnT Builders Inc
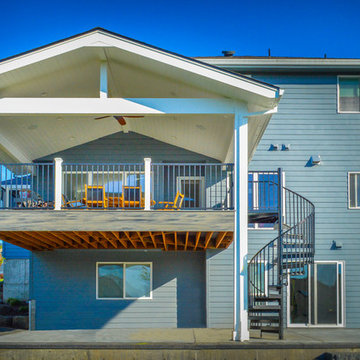
Covering a second story Trex deck, this gable end patio cover includes a ceiling fan and recessed lighting. The second story deck & patio cover combination is a great place for year-round BBQ’s and outdoor dinners, while the Trex Spiral Stairs lead underneath to a great sheltered play area for the kids.

 PULSAR DESIGN INC.
Mid-sized trendy u-shaped porcelain tile and beige floor eat-in kitchen photo in Toronto with flat-panel cabinets, blue cabinets, quartz countertops, white backsplash, porcelain backsplash, white appliances, an island and white countertops

 Home Staging by Vivian LLC
When your home is on the market it isn't enough to just have nice bedding. Remember to finish the staging by adding an accent pillow, and accessories to make the best finished product.

 Chicago Master Maker & Builder
Inspiration for a large transitional single-wall brown floor and dark wood floor wet bar remodel in Chicago with an undermount sink and glass-front cabinets
 Hoffman Landscapes
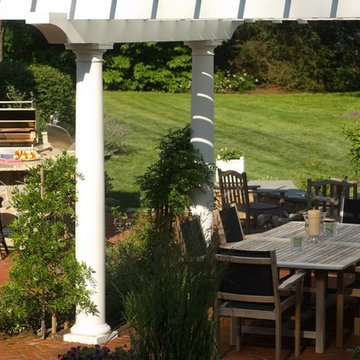
If so inspired, one can grow certain species of grapes along a pergola as well. My grandfather had black grapes in his backyard when I was growing up in Connecticut. I remember tasting the fruit of the vine in the summertime. So juicy and fresh! And what a cool treat in the summer heat!
 J.P. Hoffman Design Build
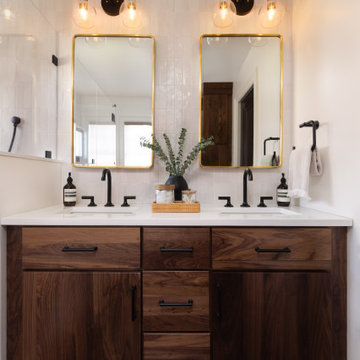
Inspiration for a black floor and double-sink doorless shower remodel in Boston with dark wood cabinets, white walls, an undermount sink, quartz countertops, a hinged shower door, white countertops and a built-in vanity

 Majestic Kitchens and Bath
Remember not to Limit us to just Kitchens and Baths!!
Here is a recent project completed with the help of Majestic Kitchens & Baths Designer Arthur Zobel.
This Built-in Closet was designed using Plain & Fancy Cabinetry, Vintage Door Style, shown in a white enamel finish.
Keep us in mind when thinking about any Custom Cabinet Project, our designers can help create any space for you!

 Carla's A Classic Design
Inspiration for a timeless dark wood floor living room remodel in Denver with gray walls, a standard fireplace and a media wall

 360-Vip Photography
Dean Riedel of 360Vip Photography
Basement - traditional basement idea in Minneapolis
Basement - traditional basement idea in Minneapolis

 RENOVO STONE INC
Example of a trendy l-shaped light wood floor and beige floor kitchen design in Los Angeles with an undermount sink, shaker cabinets, white cabinets, gray backsplash, stainless steel appliances, an island and gray countertops

 Igloo Design
by painting everything white we had the opportunity to highlight what we wanted to showcase. We used these Marcel Wanders glazed ceramic tiles on the risers highlight each step and create a playful invitation to the space above

 the Design Studio, LLC
Freestanding bathtub - mid-sized traditional master marble floor, white floor and double-sink freestanding bathtub idea in Boston with furniture-like cabinets, gray cabinets, a two-piece toilet, an undermount sink, marble countertops, a hinged shower door, white countertops, a niche and a built-in vanity

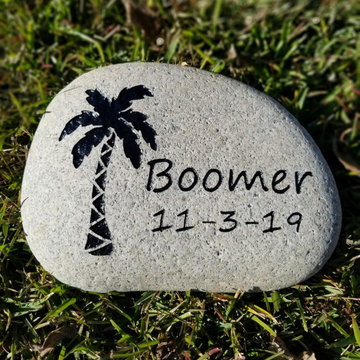
 Stone Garden
Remember your Special Companion with a custom-made memorial stone. After years of unconditional love and memories to last a lifetime, you can honor your pet with this loving tribute. Visit Stone Garden and our staff will help you select the right stone. We will then connect you with local engravers through our Referral Network and provide you with a treasure to last a lifetime.

 The Kitchen Loft
I met my client at a home show, and we completed our selections when the Covid Lockdown started. I remember her saying, "If you had not organized these selection meetings, they NEVER would have happened." As soon as the word was given, we took care of business. Thanks to SWO General Contracting for taking care of the prep and finish. No-seam counter by The Top Shop. Alexanian Carpet and Flooring, Verbeek Kitchen and Bath take care of the rest.

 Matt Fajkus Architecture
Balanced shade, dappled sunlight, and tree canopy views are the basis of the 518 Sacramento Drive house design. The entry is on center with the lot’s primary Live Oak tree, and each interior space has a unique relationship to this central element.
Composed of crisply-detailed, considered materials, surfaces and finishes, the home is a balance of sophistication and restraint. The two-story massing is designed to allow for a bold yet humble street presence, while each single-story wing extends through the site, forming intimate outdoor and indoor spaces.
Photo: Brian Mihealsick
116