
Search results for "Remembering" in Home Design Ideas

 The Design Firm
First impressions are everything. This staircase design is one you'll remember. Combining beautiful glass, metals, and crystals is a stunning entryway.



Find the right local pro for your project


 Dillon Kyle Architects (DKA)
Scott Frances
1960s freestanding desk medium tone wood floor study room photo in Houston with brown walls
1960s freestanding desk medium tone wood floor study room photo in Houston with brown walls

 Vincent Longo Custom Builders
Willet Photography
Inspiration for a mid-sized transitional 3/4 laminate floor and beige floor freestanding bathtub remodel in Atlanta with a hinged shower door, a two-piece toilet and white walls
Inspiration for a mid-sized transitional 3/4 laminate floor and beige floor freestanding bathtub remodel in Atlanta with a hinged shower door, a two-piece toilet and white walls

 Patrick A. Finn, Ltd
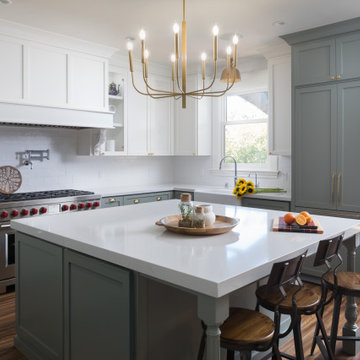
When deciding where your range will be in the kitchen, it is important to remember to include a "landing area" on both sides of the range.
Photography by Sophia Hronis-Arbis.


 Reader & Swartz Architects, P.C.
Photography by Nathan Webb, AIA
Inspiration for a contemporary single-wall enclosed kitchen remodel in DC Metro with flat-panel cabinets, dark wood cabinets, concrete countertops, stainless steel appliances and an island
Inspiration for a contemporary single-wall enclosed kitchen remodel in DC Metro with flat-panel cabinets, dark wood cabinets, concrete countertops, stainless steel appliances and an island

 Archadeck of Austin
Remember "Three's Company"? One of our latest projects brings together an existing, handsome roof cover (let's call him "Jack") with two sassy, new pergolas ("Chrissie" and "Janet"). Form and functionality were greatly enhanced by expanding the original undersized concrete slab with richly stained concrete.

 Backyard Buildings
Remember, folks, this is the door to the shed. Really shows off the beautiful texture of LP siding and how easy it is to paint. Would you paint your shed like this? John Jennings of JohnJenningsArt.com


 Closed
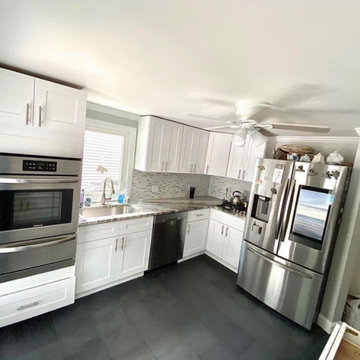
Beautiful... one of our favorite small remodels. Using the right theme can help increase your space visually, especially for this 10’ by 10’ kitchen. Using a slate look for the tile really helps the cabinets and metals pop in this setting. It’s important to always remember the color scheme and theme for the space. This kitchen has an under mounted sink for a modern look. This also has a 24” cook top to allow the large refrigerator.


 Sierra Outdoor Living, L.L.C.
Inspiration for a mid-sized timeless backyard concrete patio kitchen remodel in Austin with a gazebo

 LaFauci Tile and Marble
6" Statuario border with a 3" Bardiglio border and then filled with 2" Statuario hexagon
Inspiration for a mid-sized timeless master white tile and stone tile marble floor corner shower remodel in Boston with an undermount sink, recessed-panel cabinets, white cabinets, marble countertops, an undermount tub and a two-piece toilet
Inspiration for a mid-sized timeless master white tile and stone tile marble floor corner shower remodel in Boston with an undermount sink, recessed-panel cabinets, white cabinets, marble countertops, an undermount tub and a two-piece toilet

 mindyp2003
pre-remodel
Inspiration for a small contemporary enclosed medium tone wood floor living room remodel in San Francisco with red walls and a wall-mounted tv
Inspiration for a small contemporary enclosed medium tone wood floor living room remodel in San Francisco with red walls and a wall-mounted tv

 Windermere Real Estate
Large trendy backyard metal railing deck photo in Salt Lake City with a roof extension
 Archadeck of Austin
Remember "Three's Company"? One of our latest projects brings together an existing, handsome roof cover (let's call him "Jack") with two sassy, new pergolas ("Chrissie" and "Janet"). Form and functionality were greatly enhanced by expanding the original undersized concrete slab with richly stained concrete.
115