
Search results for "Remembering" in Home Design Ideas

 Crafted Kitchen Design
Inspiration for a mid-sized transitional u-shaped porcelain tile open concept kitchen remodel in Seattle with a farmhouse sink, raised-panel cabinets, medium tone wood cabinets, granite countertops, green backsplash, mosaic tile backsplash, stainless steel appliances and a peninsula

 New Blue Construction
Renovated home office with built-in desk area
Christian Stewart Photography
Example of a small arts and crafts built-in desk medium tone wood floor and brown floor study room design with white walls
Example of a small arts and crafts built-in desk medium tone wood floor and brown floor study room design with white walls

 SDG Architecture, Inc.
Photographer: Bernard Andre'
Kitchen - contemporary u-shaped kitchen idea in San Francisco with an undermount sink, flat-panel cabinets, beige cabinets, stainless steel appliances, white backsplash and stone tile backsplash
Kitchen - contemporary u-shaped kitchen idea in San Francisco with an undermount sink, flat-panel cabinets, beige cabinets, stainless steel appliances, white backsplash and stone tile backsplash
Find the right local pro for your project

 re:architecture
Living room - mid-sized 1960s gray floor, wood ceiling and wood wall living room idea in Denver with a wood stove and a tile fireplace

 Clever Closets
Small galley vinyl floor utility room photo in Philadelphia with a drop-in sink, recessed-panel cabinets, dark wood cabinets, laminate countertops, beige walls and a side-by-side washer/dryer

 Housetrends Magazine
When you open the back doors of the home of Nancy and Jeremy Campbell in Granville, you don’t just step out onto a patio. You enter an extension of a modern living space that just happens to be outdoors. Their patio’s unique design and setting provides the comfort and style of indoors while enjoying the natural beauty and fresh air of outdoors.
It all started with a rather desolate back yard. “It was completely blank, there was nothing back there,” Nancy remembers of the patio space of this 1972 split-level house they bought five years ago. With a blank slate to work with, the Campbells knew the key elements of what they wanted for their new outdoor space when they sat down with Travis Ketron of Ketron Custom Builders to design it. “We knew we wanted something covered so we could use it in the rain, and in the winter, and we knew we wanted a stone fireplace,” Nancy recalls.
Travis translated the Campbells’ vision into a design to satisfy outdoor entertaining and relaxing desires in all seasons. The new outdoor space is reminiscent of a vast, rustic great room complete with a stone fireplace, a vaulted ceiling, skylights, and ceiling fans, yet no walls. The space is completely open to the elements without any glass or doors on any of the sides, except from the house. Furnished like a great room, with a built-in music system as well, it’s truly an extension of indoor living and entertaining space, and one that is unaffected by rain. Jeremy comments, “We haven’t had to cover the furniture yet. It would have to be a pretty strong wind to get wet.” Just outside the covered patio is a quartet of outdoor chairs adorned with plush cushions and colorful pillows, positioned perfectly for users to bask in the sun.
In the design process, the fireplace emerged as the anchor of the space and set the stage for the outdoor space both aesthetically and functionally. “We didn’t want it to block the view. Then designing the space with Travis, the fireplace became the center,” remembers Jeremy. Placed directly across from the two sets of French doors leading out from the house, a Rumford fireplace and extended hearth of stone in neutral earth tones is the focal point of this outdoor living room. Seating for entertaining and lounging falls easily into place around it providing optimal viewing of the private, wooded back yard. When temperatures cool off, the fireplace provides ample warmth and a cozy setting to experience the change of seasons. “It’s a great fireplace for the space,” Jeremy says of the unique design of a Rumford style fireplace. “The way you stack the wood in the fireplace is different so as to get more heat. It has a shallower box, burns hotter and puts off more heat. Wood is placed in it vertically, not stacked.” Just in case the fireplace doesn’t provide enough light for late-night soirees, there is additional outdoor lighting mounted from the ceiling to make sure the party always goes on.
Travis brought the idea of the Rumford outdoor fireplace to the Campbells. “I learned about it a few years back from some masons, and I was intrigued by the idea then,” he says. “We like to do stuff that’s out of the norm, and this fireplace fits the space and function very well.” Travis adds, “People want unique things that are designed for them. That’s our style to do that for them.”
The patio also extends out to an uncovered area set up with patio tables for grilling and dining. Gray pavers flow throughout from the covered space to the open-air area. Their continuous flow mimics the feel of flooring that extends from a living room into a dining room inside a home. Also, the earth tone colors throughout the space on the pavers, fireplace and furnishings help the entire space mesh nicely with its natural surroundings.
A little ways off from both the covered and uncovered patio area is a stone fire pit ring. Removed by just the right distance, it provides a separate place for young adults to gather and enjoy the night.
Adirondack chairs and matching tables surround the outdoor fire pit, offering seating for anyone who doesn’t wish to stand and a place to set down ingredients for yummy fireside treats like s’mores.
Padded chairs outside the reach of the pavilion and the nearby umbrella the perfect place to kick back and relax in the sun. The colorful throw pillows and outdoor furniture cushions add some needed color and a touch of personality.
Enjoying the comforts of indoors while being outdoors is exactly what the Campbells are doing now, particularly when lounging on the comfortable wicker furniture that dominate most of the area. “My favorite part of the whole thing is the fireplace,” Nancy says.
Jeremy concludes, “There is no television, it would destroy the ambiance out there. We just enjoy listening to music and watching the fire.”

 KitchenVisions
An underused wall became the main cooking center. The wall came down and was pushed 18" in toward the family room/playroom. The main sink is separated by the island. The prep sink does all the duty over by the rangetop, and has a dishwasher drawer, a trash unit, and a microwave drawer.

 Interior Anthology
L-Shaped Kitchen sporting blue vintage bar stools, mercury glass pendant lights, silver farmhouse sink accompanied by cream kitchen cabinets and neutral porcelain tile back-splash. Photography by Andrea Behrends

 George Pendleton & Co., Inc.
Custom built home completed in 2020. Features: post and beam construction, native Hoppers Creek stone, reclaimed Hemlock shiplap ceilings, painted clear Pine shiplap on walls and ceilings, custom millwork and trim, custom cabinets and built-ins, wide plank Oak flooring, natural stone elements on the interior and exterior, and an amenities list to long to remember. This project showcases the owners good taste along with the workmanship of true craftsmen. My gratitude to them all!

 Fines cuisines
France Larose Casa Média
Example of a mid-sized transitional l-shaped ceramic tile eat-in kitchen design in Montreal with an undermount sink, shaker cabinets, gray cabinets, quartz countertops, white backsplash, ceramic backsplash, black appliances and an island
Example of a mid-sized transitional l-shaped ceramic tile eat-in kitchen design in Montreal with an undermount sink, shaker cabinets, gray cabinets, quartz countertops, white backsplash, ceramic backsplash, black appliances and an island


 Craftsman Design and Renovation
Photo: Eckert & Eckert Photography
Inspiration for a small craftsman master black and white tile and subway tile mosaic tile floor bathroom remodel in Portland with an undermount sink, shaker cabinets, white cabinets, marble countertops and green walls
Inspiration for a small craftsman master black and white tile and subway tile mosaic tile floor bathroom remodel in Portland with an undermount sink, shaker cabinets, white cabinets, marble countertops and green walls

 PORCELANOSA Group
TROTTER_E6.90 roble torrefacto_E4.90 pergamon mate)
Find a Porcelanosa location near you: http://www.porcelanosa-usa.com/us-locations/


 Preteroti Consulting (Johnny Rhino Kit & Bath)
This beautiful vanity includes his and hers countertop bowl sinks with beautiful brushed nickel fixtures. When considering a countertop sink, remember to adjust the height of your cabinetry below to a good comfort level. Adding a tower in the center not only makes the space look spectacular, but it allows for additional storage that may have been lost in the shorter cabinetry below.
Tabitha Stephens
 sticklab
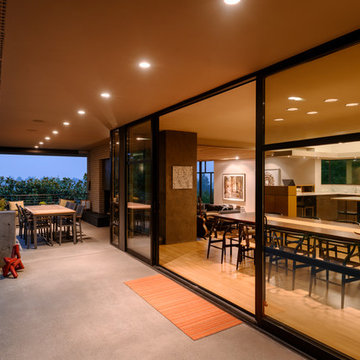
Exterior terrace with view of dining room and kitchen. Will Austin photo.
Home design - mid-sized contemporary home design idea in Seattle
Home design - mid-sized contemporary home design idea in Seattle

 Coastal Signature Homes
Love this gorgeous master bathroom...very roomy with great details and a great look! Bianco Andes marble countertops, antique hardwood flooring, Amazing Gray walls, Judges Paneling, double vanities and white crown molding complete the look of serenity and comfort.

 Turan Designs, Inc.
Sacha Griffin
Eat-in kitchen - mid-sized traditional galley medium tone wood floor eat-in kitchen idea in Atlanta with an undermount sink, recessed-panel cabinets, white cabinets, granite countertops, beige backsplash, stone tile backsplash, stainless steel appliances, gray walls and an island
Eat-in kitchen - mid-sized traditional galley medium tone wood floor eat-in kitchen idea in Atlanta with an undermount sink, recessed-panel cabinets, white cabinets, granite countertops, beige backsplash, stone tile backsplash, stainless steel appliances, gray walls and an island



171