
Search results for "Remembering" in Home Design Ideas

 Orren Pickell Building Group
Custom-designed cabinetry makes this space completely individual. The linen cabinet, with its vintage Deep Sky painted finish, wire mesh inserts and cabriole feet, feels as if it could have come from Provence, yet provides modern functionality. The vanities are custom designed to look like chests of drawers, although some of the fronts are actually doors. In spite of its old-world warmth, the bath features the most modern amenities, including a freestanding tub with advanced massage jets and a heated backrest, a spa style shower and more.
The architectural plans didn't specify a linen closet, but the client needed storage. What's more, the closet had to be designed around a window that had been place in the center of the two vanities. The window dictated the height of this custom piece. In spite of this, the custom Deep Sky cabinet designed to store towels and other products became a centerpiece of the space. In addition, the vanities were thoughtfully designed with shelves and drawers of varying heights to accommodate the client's specific toiletries and cosmetics. Because these are positioned on an exterior wall, it was also necessary to plan for cutouts, so the plumbing could come up through the floor.
Photo by Mike Kaskel

 Kitchen & Floor Decor
This transformation heads off with all new cabinets from Holiday Kitchen's Cabinetry. Their Seattle door style was created out of Red Oak and painted Sage with a Mink wash. Trim throughout the space was painted to match.
The sink sits in a new marble top while the cabinet opposite is showcasing a piece of marble refurbished from the previous bathroom. This top has been in the house as long as anyone can remember.
The tiled walls were already in place, but new tile was brought in to surround the bathtub/shower area. This Havana tile in Mojito is presented by Paramount.
Some of the other details in this bathroom include Kohler & Moen fixtures in chrome, Top Knobs's hardware also in chrome, a side-lit medicine cabinet, and Stratamax Best sheet vinyl on the floor. Lastly, Safe Harbour wallpaper from Brewester Home Fashions finishes off the look.
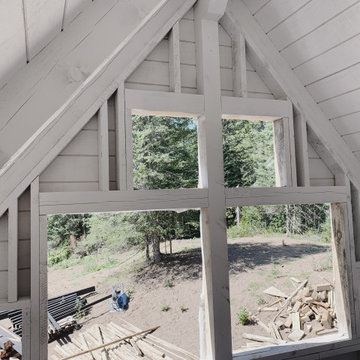
 NORDIC BUILDERS - MODERN TIMBERFRAME DESIGN BUILD
Vaulted cathedral ceiling/roof in the loft. Nice view once its finished and the bed and furnitures in. Cant remember the exact finished height but some serious headroom for a little cabin loft. I think it was around 13' to the peak from the loft floor. Knee walls were around 2' high on the sides. Love the natural checking and cracking of the timber rafters and wall framing.
Find the right local pro for your project

 Sargent Design Company
Photography - Nat Rea www.natrea.com
Inspiration for a small farmhouse 3/4 bathroom remodel in Burlington with open cabinets, gray cabinets and marble countertops
Inspiration for a small farmhouse 3/4 bathroom remodel in Burlington with open cabinets, gray cabinets and marble countertops

 d3architecture
Paul Vu
Walk-in shower - small craftsman master green tile and ceramic tile ceramic tile walk-in shower idea in Los Angeles with an undermount sink, shaker cabinets, gray cabinets, quartz countertops, a one-piece toilet, white walls and gray countertops
Walk-in shower - small craftsman master green tile and ceramic tile ceramic tile walk-in shower idea in Los Angeles with an undermount sink, shaker cabinets, gray cabinets, quartz countertops, a one-piece toilet, white walls and gray countertops

 The Wood Doctor
Inspiration for a mid-sized craftsman u-shaped kitchen pantry remodel in Portland with raised-panel cabinets, medium tone wood cabinets, granite countertops and an island
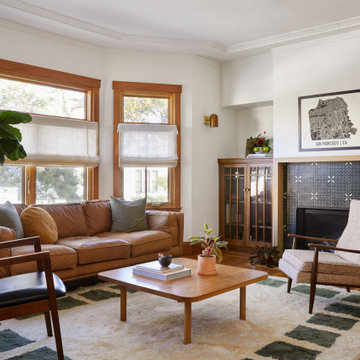


 Main Line Kitchen Design
The best kitchen showroom in your area may be closer closer than you think. The four designers there are some of the most experienced award winning kitchen designers in the Delaware Valley. They design in and sell 6 national cabinet lines. And their pricing for cabinetry is slightly less than at home centers in apples to apples comparisons. Where is this kitchen showroom and how come you don’t remember seeing it when it is so close by? It’s in your own home!
Main Line Kitchen Design brings all the same samples you select from when you travel to other showrooms to your home. We make design changes on our laptops in 20-20 CAD with you present usually in the very kitchen being renovated. Understanding what designs will look like and how sample kitchen cabinets, doors, and finishes will look in your home is easy when you are standing in the very room being renovated. Design changes can be emailed to you to print out and discuss with friends and family if you choose. Best of all our design time is free since it is incorporated into the very competitive pricing of your cabinetry when you purchase a kitchen from Main Line Kitchen Design.
Finally there is a kitchen business model and design team that carries the highest quality cabinetry, is experienced, convenient, and reasonably priced. Call us today and find out why we get the best reviews on the internet or Google us and check. We look forward to working with you.
As our company tag line says:
“The world of kitchen design is changing…”
Scott Fredrick Photography

 Lifestyles Organized and Lifestyle-Garage
Lifestyle-garage Redline garage gear powder coated wood cabinets in Pewter. Impact countertops. Gray Handiwall slotwall. Full flake epoxy floor in denim brindle 1/4" flake.

 New Old, LLC
Dustin Peck Photography
Inspiration for a mid-sized timeless galley medium tone wood floor eat-in kitchen remodel in Charlotte with white cabinets, white backsplash, paneled appliances, an island, a farmhouse sink, flat-panel cabinets, marble countertops and stone slab backsplash
Inspiration for a mid-sized timeless galley medium tone wood floor eat-in kitchen remodel in Charlotte with white cabinets, white backsplash, paneled appliances, an island, a farmhouse sink, flat-panel cabinets, marble countertops and stone slab backsplash

 Juan Felipe Goldstein Design Co Inc.
Bedroom - large shabby-chic style master light wood floor and brown floor bedroom idea in Los Angeles with beige walls and no fireplace




 The Studio Decor Centre
Example of a large trendy master marble floor freestanding bathtub design in Toronto with flat-panel cabinets, light wood cabinets, beige walls, an integrated sink and marble countertops

 Ferrarini & Co. Kitchens & Interiors
Beautiful Transitional kitchen in Elkins Park.
Example of a huge transitional l-shaped light wood floor eat-in kitchen design in Philadelphia with a single-bowl sink, shaker cabinets, light wood cabinets, granite countertops, beige backsplash, porcelain backsplash, stainless steel appliances, beige walls and an island
Example of a huge transitional l-shaped light wood floor eat-in kitchen design in Philadelphia with a single-bowl sink, shaker cabinets, light wood cabinets, granite countertops, beige backsplash, porcelain backsplash, stainless steel appliances, beige walls and an island




 ELEVATIONS | Design Solutions by Myers
Visit Our Showroom
8000 Locust Mill St.
Ellicott City, MD 21043
Lemieux ARTISAN 543 Mahogany Interior Door -
Make your house the envy of the neighborhood by putting a beautiful wood entrance door on the front of your home. The beauty and warmth of wood leaves those cold steel or plastic doors behind. You can choose from any of our 17 wood species to welcome your guest into your home. Our Artisan series brings back many of the designs we remember from grandpa and grandma’s days in addition to some more contemporary designs. Lemieux incorporates modern technology to add stability and strength along with energy efficiencies to make this the right door for you.

 Fishel Pools
 is the number one custom pool builder in Springfield, Missouri and the surrounding area. Since 1976, Fishel designs have earned numerous design awards for creativity and craftsmanship. Whether it’s a backyard paradise or a large commercial project, every Fishel Pool is custom-designed and built with your specific needs in mind. No cookie-cutter pools. Ever! Over 1,000 unique Fishel designs can be found at residences, country clubs, hospitals, community and neighborhood’s, camps, resort’s, and multi-family residential complexes. Contact Fishel Pools today to find out more and remember “When it has to be the best, it’s a Fishel!”
174