
Search results for "Remembering" in Home Design Ideas
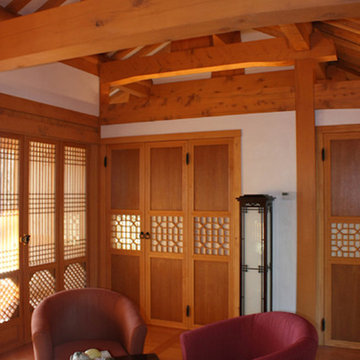


 OCTOBER 5 Fine Home Builders
Sometimes, I can’t help but smile. Recently October 5 met a beautiful couple, Al and Shawn. With their two sons gone, they decided to remodel their kitchen. The house was built in 1957, with the original kitchen remaining.
When I first met Shawn, she was determined, make no mistake about it. She wanted, “. . . dark cabinets with a dark floor.” End of story! Hmmm . . . I just smiled and listened. She finally asked me what I thought. I told her, “Well, I don’t really see dark cabinets with a dark floor.”
Beautifully carved wooden beams supported the living room ceiling, along with a well design wrap-around comfortable bay-window seat. All of it painted white, which looked beautiful and enjoyed architectural significance. I guess after living in a house for 27 years, we tend to overlook its natural treasures. Shawn was having none of it. “Oh my god, white? Who’s going to keep it clean? No way? Dark, dark, dark!”
Sometimes, you just have to let an idea sit and marinate. You might guess as to who won . . . remember, I am writing this. Shawn and Al have to be one of my favorite clients of all times. We debated, argued and even kept score. Shawn won on the countertops, Arabian Nights, I have to give her credit, and the backsplash. She did not want outlets in the Carrera Marble backsplash, which surprisingly has changed my opinion, but I won everything else.
At the end of the project the score was Shawn = 2 (may be 3) and Jim = 12+ (I eventually lost count, but who’s counting anyway.)
Sometimes, I can’t help but smile. Hope you do too, when you look at the pictures below.

 All Marble Tiles
A Simple Way to Revamp Your Kitchen! New York | New Jersey | CT | PA | VA | DC
We all dream of a lovely kitchen design with just the perfect décor and generous bits of accentuation here and there. The excitement is even bigger when it’s your first time to revamp a dull looking kitchen. Remember, it’s not about how good your meals tastes alone; if you can add a tastefully decorated kitchen into the picture, then you have one of the best homes on earth.
Visit: http://AllMarbleTiles.com
Find the right local pro for your project

 Today’s Entry Doors
5 Ft wide and 8 ft tall custom crafted double contemporary entry doors. Jeld-Wen Aurora fiberglass model 800 with custom glass. Installed in Yorba Linda, CA home.

 Fresh Start Contracting
Eric Roth
Dining room - mid-sized contemporary loft-style medium tone wood floor dining room idea in Boston with white walls and no fireplace
Dining room - mid-sized contemporary loft-style medium tone wood floor dining room idea in Boston with white walls and no fireplace

 Ennis Builders
Building a new home with Ennis Builders is a simple concept; I oversee the entire process. From the selection of the home (your plans or ours), through the interior and exterior design, to the construction oversight and even the warranty work, all phases are overseen by me. That’s not to say I don’t have help—I have designers and experts that help with the interior and exterior designing of the homes along with professional subcontractors that have been crafting custom homes for me for years. It’s the expertise of the entire team that makes building with Ennis Builders an enjoyable experience. My personal involvement with the homeowner can turn working relationships into life long friendships.
From choosing a floor plan to your final walk through, I want you to know what you have to look forward to along the way. I’m dedicated to creating a positive home building experience you’ll always remember.
Choose Ennis Builders and you’ll see—
we really do make it easier to build your dream home.

 Crossville, Inc.
Bathroom by designer Hope Pinc with Crossville Sideview Glass tiles
Eclectic glass tile bathroom photo
Eclectic glass tile bathroom photo

 Kitchen & Floor Decor
This transformation heads off with all new cabinets from Holiday Kitchen's Cabinetry. Their Seattle door style was created out of Red Oak and painted Sage with a Mink wash. Trim throughout the space was painted to match.
The sink sits in a new marble top while the cabinet opposite is showcasing a piece of marble refurbished from the previous bathroom. This top has been in the house as long as anyone can remember.
The tiled walls were already in place, but new tile was brought in to surround the bathtub/shower area. This Havana tile in Mojito is presented by Paramount.
Some of the other details in this bathroom include Kohler & Moen fixtures in chrome, Top Knobs's hardware also in chrome, a side-lit medicine cabinet, and Stratamax Best sheet vinyl on the floor. Lastly, Safe Harbour wallpaper from Brewster Home Fashions finishes off the look.

 In Sight Designs Unlimted
All white table décor graces this Thanksgiving table with sophistication.
Inspiration for a timeless dining room remodel in Dallas
Inspiration for a timeless dining room remodel in Dallas

 Loftic Interior Design Studio
Example of a small zen guest porcelain tile bedroom design with blue walls

 Wilson Lighting
Nichole Kennelly Photography
Example of a large beach style l-shaped medium tone wood floor eat-in kitchen design in Miami with an integrated sink, recessed-panel cabinets, beige cabinets, quartzite countertops, multicolored backsplash, ceramic backsplash, stainless steel appliances and an island
Example of a large beach style l-shaped medium tone wood floor eat-in kitchen design in Miami with an integrated sink, recessed-panel cabinets, beige cabinets, quartzite countertops, multicolored backsplash, ceramic backsplash, stainless steel appliances and an island

 User
Inspiration for a transitional freestanding desk carpeted, multicolored floor, exposed beam and vaulted ceiling study room remodel in Minneapolis with beige walls and no fireplace

 Nar Design Group
Bright and White with Classic cabinet details, this laundry/mud room was designed to provide storage for a young families every need. Specific task areas such as the laundry sorting station make chores easy. The bar above is ready for hanging those items needed air drying. Remembering to take your shoes off is easy when you have a dedicated area of shelves and a bench on which to sit. A mix of whites and wood finishes, and linen textured Porcelanosa tile flooring make this a room anyone would be happy to spend time in.
Photography by Fred Donham of PhotographyLink


 ORGANIZE THAT SPACE
Plenty of food storage that is easy to see and retrieve. A reach-in pantry that holds everything including the vacuum and step stool.
Reach-in closet - mid-sized traditional medium tone wood floor reach-in closet idea with open cabinets and white cabinets
Reach-in closet - mid-sized traditional medium tone wood floor reach-in closet idea with open cabinets and white cabinets

 McCullough's Landscape & Nursery
Nick McCullough
Inspiration for a traditional landscaping in Columbus.
Inspiration for a traditional landscaping in Columbus.


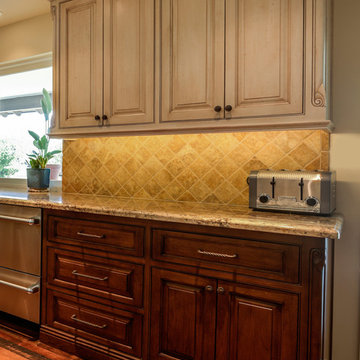
 Solid Apollo LED
. In this kitchen remodel, the owner wanted to bring more light to the counter tops and for a nice accent light when not in use. The owner choose the warm white LED strip light to go with the tan and brown colors used in the tile and surrounding cabinets. A Micro Wireless LED Dimmer was placed by the strip for a concealed one touch controller that remembers the last setting used.

 Meadowbank Designs
This living room feels modern because of the use of new materials like cork wallcovering in the panels, sleek Murano lamps, and pearlized ceiling paint, that comes off of the bold yet neutral black foyer. Touches of black help to tie the spaces together.
Photo Credits: Tom Crane


175