
Search results for "Remembering" in Home Design Ideas

 HPM Building Supply
Becky Young and Jan Ekleberry
Beach style dark wood floor kitchen photo in Hawaii with white cabinets, gray backsplash, subway tile backsplash, stainless steel appliances and an island
Beach style dark wood floor kitchen photo in Hawaii with white cabinets, gray backsplash, subway tile backsplash, stainless steel appliances and an island

 Hawkeye Landscape Design
We began this project with the idea of making a friendly entryway and social area under the Mulberry tree which provides much needed shade in this hot, mountainous area. The 'red fescue' meadow grass has a cooling effect and the agaves reduce the need for excess water and maintenance.
The backyard has a covered dining area with a corner lounge and fireplace. The large barbecue offers a cantilevered counter for entertaining. The waterfall into the pool is surrounded with bamboo and plantings that emulate the hillside beyond the property. The permeable paving and mix of Vitex and Olive trees provide shade for smaller seating areas to enjoy the variety of succulents throughout the garden

 RJS Custom Homes LLC
Ramble Ridge Subdivision Custom Home, Garden Ridge, Texas by RJS Custom Homes LLC
Large elegant beige one-story stone house exterior photo with a hip roof and a metal roof
Large elegant beige one-story stone house exterior photo with a hip roof and a metal roof
Find the right local pro for your project


 Kitchen & Floor Decor
This transformation heads off with all new cabinets from Holiday Kitchen's Cabinetry. Their Seattle door style was created out of Red Oak and painted Sage with a Mink wash. Trim throughout the space was painted to match.
The sink sits in a new marble top while the cabinet opposite is showcasing a piece of marble refurbished from the previous bathroom. This top has been in the house as long as anyone can remember.
The tiled walls were already in place, but new tile was brought in to surround the bathtub/shower area. This Havana tile in Mojito is presented by Paramount.
Some of the other details in this bathroom include Kohler & Moen fixtures in chrome, Top Knobs's hardware also in chrome, a side-lit medicine cabinet, and Stratamax Best sheet vinyl on the floor. Lastly, Safe Harbour wallpaper from Brewster Home Fashions finishes off the look.

 ELEVATIONS | Design Solutions by Myers
Visit Our Showroom
8000 Locust Mill St.
Ellicott City, MD 21043
Lemieux Interior Door In Oak - INTERIOR ARTISAN
Make your house the envy of the neighborhood by putting a beautiful wood entrance door on the front of your home. The beauty and warmth of wood leaves those cold steel or plastic doors behind. You can choose from any of our 17 wood species to welcome your guest into your home. Our Artisan series brings back many of the designs we remember from grandpa and grandma’s days in addition to some more contemporary designs. Lemieux incorporates modern technology to add stability and strength along with energy efficiencies to make this the right door for you.

 TFLA | Terra Ferma Landscape Architecture
As well as the typical maintenance, the Fine Gardening Team changes out the potted plants seasonally.
Photo of a small traditional partial sun backyard stone landscaping in San Francisco for spring.
Photo of a small traditional partial sun backyard stone landscaping in San Francisco for spring.

 Allan Homes Unlimited Inc.
Allan Homes Unlimited demoed the existing deck and built in its place a sophisticated usable indoor-outdoor living space! The Atek rail lighting and soffit lighting really accentuates the mahogany ceiling and creates a warm inviting glow. And the lighting is dimmable too!
 Murphy Bros. Design | Build | Remodel
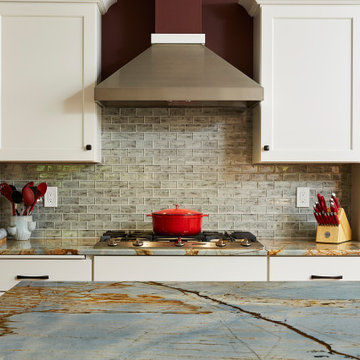
The list was long. Very long. And the level of remodeling they needed was a too demanding for these very capable empty nester DIYers to handle on their own. That’s not surprising since they wanted to remodel their kitchen, living room, entryway, and add a garage/office/bedroom addition off the side of their home.
“I think what was really driving this remodel was the shared desire to liberate this home from its 60’s style (dark paneling) and confined layout,” recalls Murphy Bros. designer Courtney Cartee. “They needed more space everywhere, from the kitchen to the adjoining entryway and living room. In short they really needed a whole new look and layout.”
So we suggested a three-part solution. A completely new kitchen, which required the removal of a giant stone fireplace, that was causing all kinds of space issues in both living room, entry and kitchen.
The second part of the design involved an addition to the side of the property, which added another garage stall and an office/bedroom above. “I can remember going in front of the city hall officials to get approval for the variance to add on the garage addition,” remembers Cartee. “They were very impressed with how our design integrated the addition with the existing exterior of the home. They remarked that so many remodels in their city now are just tear downs instead of taking the time and imagination to work with what’s already there.”
The third aspect of the design had to do with the entry and upgrading the exterior of the home. The entry is now wider and the whole house was painted to achieve much better curb appeal, which can have a big impact on first impressions for resale and simple pride.
“Before they had just enough room for barely two people in their kitchen. I mean it was really tight. Once we got that fireplace out, that opened up everything. Now they can have the whole family in that space and still be able to move around and entertain,” says Cartee.
Island & perimeter countertop: Azure Quartzite slab from Brazil.
Backsplash: Dockside Gale Stria porcelain and glass wall tile

 CALSTONE
Cameron Cream Pattern: QS1
Patio - southwestern front yard stone patio idea in San Francisco with a fireplace
Patio - southwestern front yard stone patio idea in San Francisco with a fireplace

 Wilson Lighting
Nichole Kennelly Photography
Living room - large coastal formal and open concept medium tone wood floor and brown floor living room idea in Miami with blue walls and a wall-mounted tv
Living room - large coastal formal and open concept medium tone wood floor and brown floor living room idea in Miami with blue walls and a wall-mounted tv
 Laney LA, Inc.
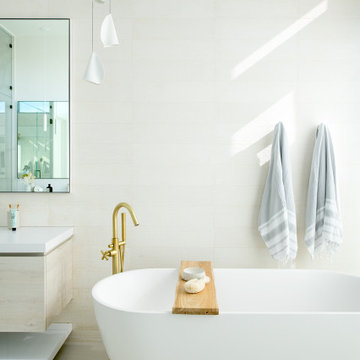
This residence represents the dynamic collaboration between artist and architect. The architectural experience seeks to unite the tactile warmth of earth and clay with the compositional elegance of craft. Against a textured canvas of linen and limestone, light is leveraged to bring dimension and life to the architecture on every level.
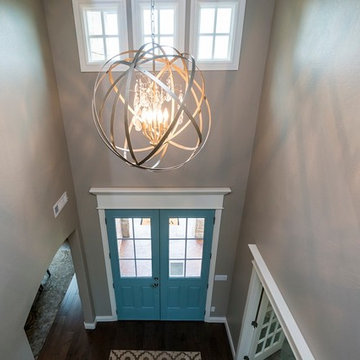
Through the radical embrace of nature, guests are greeted by a 16’ tall Australian Brachychiton tree as they enter the double-height entry. The home is organized around a large, outdoor courtyard which creates fluid continuity and access between the indoor and outdoors. From a chandelier of ceramic bells to a locally sourced, custom dining table, every major element has been calibrated to add to timeless composition of the home.

 Unique Interiors
Interior Design by Michael Robinson
Photo by: Gary Mattie Studio
At the Unique Interiors furniture store showroom, clients from Philadelphia, South Jersey, Central Jersey, North Jersey, New York and beyond, can browse more than 60 modern and contemporary furniture vignettes spread across 13,000 square feet. Each setting showcases the quality, comfort, durability and styling of the best names in sofas, chairs, sectionals, sleeper beds, dining sets, bar tables, bedrooms, home office pieces, stools, occasional tables, ottomans, rugs, flooring window treatments, and so much more. If you can’t visit us, please remember that we ship to any destination in the United States.

 The King Design Group
Inspiration for a large mediterranean u-shaped medium tone wood floor eat-in kitchen remodel in DC Metro with an undermount sink, raised-panel cabinets, beige cabinets, granite countertops, beige backsplash, terra-cotta backsplash, stainless steel appliances and an island

 Earthwood Custom Remodeling, Inc.
MG ProPhoto
Mid-sized transitional medium tone wood floor enclosed dining room photo in Denver with gray walls and no fireplace
Mid-sized transitional medium tone wood floor enclosed dining room photo in Denver with gray walls and no fireplace

 Eleish van Breems
Jon Monson
Inspiration for a large timeless master carpeted bedroom remodel in New York with beige walls
Inspiration for a large timeless master carpeted bedroom remodel in New York with beige walls

 Donald
Upholstered chairs from Florence Furniture Co., Livingston, MT.
Lamp in foreground from Kibler and Kirch, Red Lodge, MT.
Green chest end/middle table is an antique wooden box that I bought in Missoula, MT in 1988. I was fresh out of grad school and I barely had 2 quarters to rub together... but, it was green and $20 and I had to have it. A local welder, Bryan Bullard, fabricated the base a few years ago.
The lamp on the far left is from Restoration Hardware.
Floor lamp in front of French doors is from Lowe's or Home Depot (can't remember, probably Home Depot).
Windows and matching french doors are Andersen in wood/espresso. Sofa is from Florence Furniture Co., Livingston, MT.


 Distinctive Domain
Example of a classic dark wood floor enclosed dining room design with blue walls and a standard fireplace

173