
Search results for "Remembering" in Home Design Ideas

 Departure l Architecture
All tile: to slope to the drain
NICE!!
Doorless shower - small modern beige tile and porcelain tile ceramic tile doorless shower idea in Portland with an integrated sink, flat-panel cabinets, dark wood cabinets, solid surface countertops, a wall-mount toilet and beige walls
Doorless shower - small modern beige tile and porcelain tile ceramic tile doorless shower idea in Portland with an integrated sink, flat-panel cabinets, dark wood cabinets, solid surface countertops, a wall-mount toilet and beige walls

 JWR Sprinklers
Having a brand new sprinkler system installed is a serious amount of work and often involves unearthing large parts of your yard to take properly run the needed piping. This is why it is easiest to undergo the installation process when your home is being first built. However, at JWR Sprinklers we have the experience, skills, and tools needed to handle sprinkler installation at any time, whether you have a home that is under construction or you are ready to upgrade your lawn.
A new automated lawn sprinkler system will bring new convenience to your watering, and ensure that you are able to have a great looking lawn year round, without the hassle of having to remember to turn your sprinklers on and off. You can even have your sprinklers set to only operate at periods of low consumption during the day to reduce your water costs!
A new sprinkler system can make having a great looking lawn easier than ever before, making the choice to have one installed an easy decision.


Find the right local pro for your project

 Coronado Stone Products
This beautiful manufactured stone veneer combination includes richly textured field stones and ledge stones and was inspired by the centuries old villas we saw across the Italian countryside. This style of manufactured stone veneer can add a bit of Italian ambiance to any landscape project. The manufactured stone veneer installed on this beautiful exterior landscape installation is Italian Villa - Color: Dakota Brown with a mortar that compliments this stone veneers rich colors. See more Outdoor Living projects from Coronado Stone Products

 JMR Designs, Inc.
Soft grey and neutral tones, glass and chrome expandable dining table, custom wood cabinetry in the kitchen and media built in.
Inspiration for a large contemporary porcelain tile, gray floor and tray ceiling great room remodel in Miami with gray walls
Inspiration for a large contemporary porcelain tile, gray floor and tray ceiling great room remodel in Miami with gray walls

 Center Point Cabinets
Eudora Cabinetry
Colony Maple Door
Bright White Finish
Hardware by Jeffrey Alexander
Remodel by Advantage Builders
Inspiration for a large coastal l-shaped medium tone wood floor eat-in kitchen remodel in Atlanta with an undermount sink, shaker cabinets, white cabinets, granite countertops, blue backsplash, glass tile backsplash, stainless steel appliances and an island
Inspiration for a large coastal l-shaped medium tone wood floor eat-in kitchen remodel in Atlanta with an undermount sink, shaker cabinets, white cabinets, granite countertops, blue backsplash, glass tile backsplash, stainless steel appliances and an island
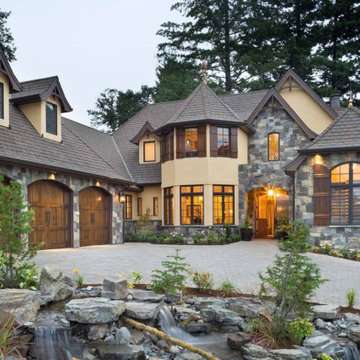
 Goldenline Remodeling
The roof are elements of the upper part of the structure, but they have characteristic differences. The roof can be called a supporting structure, which includes a rafter system, lathing, vapor barrier, waterproofing, insulation, roofing material, gables.
Remember that roofing is complicated, with variables required for both success and longevity. Even though you will be able to identify some roofing problems, contact a professional to verify your suspicions. Goldenline Remodeling can help you determine your roofing requirements. When it comes to proper roofing in SURBITON, our professionals can help address the specific needs and variables of each job. Contact is and you can learn more about roofing services from Goldenline Remodeling.

 John Cannon Homes
Giovianni Photography
Open concept kitchen - mediterranean u-shaped dark wood floor open concept kitchen idea in Tampa with a drop-in sink, flat-panel cabinets, medium tone wood cabinets, solid surface countertops, multicolored backsplash, glass tile backsplash, stainless steel appliances and an island
Open concept kitchen - mediterranean u-shaped dark wood floor open concept kitchen idea in Tampa with a drop-in sink, flat-panel cabinets, medium tone wood cabinets, solid surface countertops, multicolored backsplash, glass tile backsplash, stainless steel appliances and an island


 erik kitchen design
Kitchen- erik kitchen design- avon by the sea nj
Builder- CMM Custom Homes- belmar nj
White and faux wood 2 color beach kitchen featuring a walk in pantry and a few glass front cabinets.

 NWI Contracting Ltd.
This beautiful L-Shape Kitchen has top of the line appliances and finishes. No Problems. Only Solutions. Mike Chatwin Photography
Mid-sized minimalist l-shaped medium tone wood floor eat-in kitchen photo in Vancouver with a double-bowl sink, dark wood cabinets, granite countertops, brown backsplash, glass sheet backsplash, stainless steel appliances and an island
Mid-sized minimalist l-shaped medium tone wood floor eat-in kitchen photo in Vancouver with a double-bowl sink, dark wood cabinets, granite countertops, brown backsplash, glass sheet backsplash, stainless steel appliances and an island

 Eco-Neered by Design, LLC
Beth Therriault Photography, LLC www.bethtphotos.com
This glorious master bedroom overlooks the lake on three sides thanks to the well placed, floor to ceiling windows and side windows. Baby blue walls bring the sky indoors while the dark wood furnishings keep the space cozy and warm.

 JNJ Homes LLC
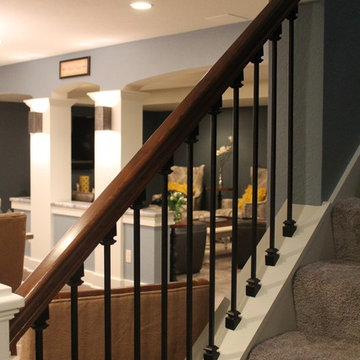
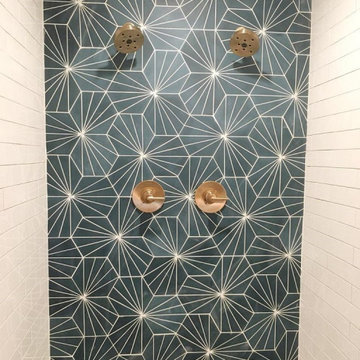
Are you looking to remodel your kitchen, build out a breathtaking garage or add home additions? If you are, JNJ Homes LLC is who you want to get in touch with.
Their captivating designs and professional craftsmanship serve as a testament to hard work, dedication and expertise of the highest magnitude. JNJ formed as a collaborative effort between two men (Jason and Chase), who were both making a name for themselves within the world of construction.
The duo paired up in 2016 and aimed to serve as the gold-standard for high-level construction and design in the Chattanooga area. Their satisfied clients and return customers act as the seal of approval for individuals that want to expand their homes.
While JNJ Homes LLC is up for any challenge that a potential client might have for them, here's where their expertise and skill shine the most:
Interior remodeling
Exterior kitchen remodel
Residential designs
Basement finishes
Garage builder services
Bathroom remodel and implementation
If you're ready to get started with your dream remodel or construction, contact JNJ Homes LLC. Remember: The journey towards your beautiful home starts today!

 Robin's Nest Interiors
You may remember the Living Room we did for this Indian Hills client, and now we have completed the Dining Room. The room is square so we went with a 72″ round table which fits perfectly. The table has an inlay top and a decorative pedestal base for ease in fitting chairs. The shape of the chairs provide interest while the neutral fabric work with the other fabrics in the room. We found this lovely hand knotted rug and had it made into a custom square size to fit the room. The homeowner found this crystal chandelier, and we finished off the table with a bamboo lacquered oversized bowl. The walls are painted Sherwin Williams’ Comfort Gray (SW6205). We added paneled wainscoting below the chair rail so the paint color does not overpower the room. The custom drapery panels are an embroidered fabric in a deeper tone than the walls. For the remaining furniture, we added this striking demilune sideboard and finished it off with lamps, a decorative leaf bowl and an oversized oval mirror. In the corner next to the entry way, we added a large bar cart in a mixture of wood, metal and glass – functional and gorgeous!
I love all the mixtures of metal finishes in this space. The Dining Room is very soothing, but very interesting. I do love a beautiful Dining Room! Click here and here to see other projects. Enjoy!
 Robin's Nest Interiors
You may remember the Living Room we did for this Indian Hills client, and now we have completed the Dining Room. The room is square so we went with a 72″ round table which fits perfectly. The table has an inlay top and a decorative pedestal base for ease in fitting chairs. The shape of the chairs provide interest while the neutral fabric work with the other fabrics in the room. We found this lovely hand knotted rug and had it made into a custom square size to fit the room. The homeowner found this crystal chandelier, and we finished off the table with a bamboo lacquered oversized bowl. The walls are painted Sherwin Williams’ Comfort Gray (SW6205). We added paneled wainscoting below the chair rail so the paint color does not overpower the room. The custom drapery panels are an embroidered fabric in a deeper tone than the walls. For the remaining furniture, we added this striking demilune sideboard and finished it off with lamps, a decorative leaf bowl and an oversized oval mirror. In the corner next to the entry way, we added a large bar cart in a mixture of wood, metal and glass – functional and gorgeous!
I love all the mixtures of metal finishes in this space. The Dining Room is very soothing, but very interesting. I do love a beautiful Dining Room! Click here and here to see other projects. Enjoy!
 JNJ Homes LLC
Are you looking to remodel your kitchen, build out a breathtaking garage or add home additions? If you are, JNJ Homes LLC is who you want to get in touch with.
Their captivating designs and professional craftsmanship serve as a testament to hard work, dedication and expertise of the highest magnitude. JNJ formed as a collaborative effort between two men (Jason and Chase), who were both making a name for themselves within the world of construction.
The duo paired up in 2016 and aimed to serve as the gold-standard for high-level construction and design in the Chattanooga area. Their satisfied clients and return customers act as the seal of approval for individuals that want to expand their homes.
While JNJ Homes LLC is up for any challenge that a potential client might have for them, here's where their expertise and skill shine the most:
Interior remodeling
Exterior kitchen remodel
Residential designs
Basement finishes
Garage builder services
Bathroom remodel and implementation
If you're ready to get started with your dream remodel or construction, contact JNJ Homes LLC. Remember: The journey towards your beautiful home starts today!
 TOC design & construction inc.
A Good Design Can Improve Safety
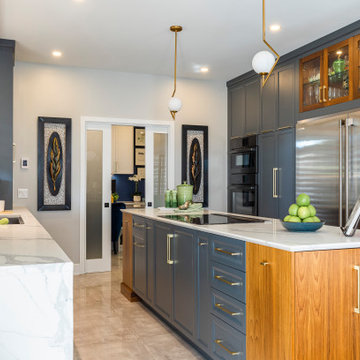
Bathrooms and kitchens are the most hazardous rooms in the home. Grease, falls, spoiled liquids and fires are just a few of the safety issues that you need to keep in mind when planning a kitchen.
Aside from following the rules and guidance, the majority of safety rules are based on common sense. Here are some things that a good design should take into account:
Stoves or ranges should not be put next to a door or under a window
Ovens, fridges and freezers should not be placed next to one another
Refrigerators should not be placed in the corner of a room
Stoves should not be located near the sink
You should consider having a fire blanket nearby
For safety, remember the kitchen work triangle - this will help to minimise traffic encounters while cooking
Consider installing non-slip flooring
Pay attention to kitchen lighting (as mentioned above)
Research has shown that accidents are less likely to occur in a well-designed kitchen

 Oliver Custom Homes
Architect: Tim Brown Architecture. Photographer: Casey Fry
Large transitional concrete floor and gray floor great room photo in Austin with white walls and no fireplace
Large transitional concrete floor and gray floor great room photo in Austin with white walls and no fireplace

 Augustus Construction
Beame Architectural Partnership
David Galler AIA
Tyra Pacheco Photography
Example of a beach style exterior home design in Boston
Example of a beach style exterior home design in Boston
189