
Search results for "Remembering" in Home Design Ideas



 Fresh Start Contracting
Eric Roth
Inspiration for a large contemporary master porcelain tile freestanding bathtub remodel in Boston with an undermount sink, flat-panel cabinets, white cabinets, white walls, solid surface countertops and white countertops
Inspiration for a large contemporary master porcelain tile freestanding bathtub remodel in Boston with an undermount sink, flat-panel cabinets, white cabinets, white walls, solid surface countertops and white countertops
Find the right local pro for your project

 Brown Design Group
Inspiration for a mediterranean u-shaped terra-cotta tile kitchen remodel in Los Angeles with an undermount sink, shaker cabinets, beige cabinets, multicolored backsplash, stainless steel appliances and an island

 Sidney Enterprises
Home Impressions Photography.
Kitchen - large country l-shaped light wood floor kitchen idea in DC Metro with a farmhouse sink, shaker cabinets, white cabinets, marble countertops, white backsplash, subway tile backsplash, stainless steel appliances and an island
Kitchen - large country l-shaped light wood floor kitchen idea in DC Metro with a farmhouse sink, shaker cabinets, white cabinets, marble countertops, white backsplash, subway tile backsplash, stainless steel appliances and an island

 Studio Dearborn
A charming 1920s colonial had a dated dark kitchen that was not in keeping with the historic charm of the home. The owners, who adored British design, wanted a kitchen that was spacious and storage friendly, with the feel of a classic English kitchen. Designer Sarah Robertson of Studio Dearborn helped her client, while architect Greg Lewis redesigned the home to accommodate a larger kitchen, new primary bath, mudroom, and butlers pantry.
Photos Adam Macchia. For more information, you may visit our website at www.studiodearborn.com or email us at info@studiodearborn.com.

 alene workman interior design, inc
This Miami Modern style custom bar replaced an old world dark wood style pub. This updated social gathering spot allows you to sit with your friends, enjoy a cocktail, and appreciate the commissioned art installation on the bar's backsplash wall, enhanced by wall-washed lighting. The italian bar chairs are upholstered in red leather and feature woven cane backs.
 Mina Brinkey
Photo: Mina Brinkey © 2014 Houzz

Bedroom - coastal white floor bedroom idea in Miami with white walls
Bedroom - coastal white floor bedroom idea in Miami with white walls

 Ridgecrest Designs
Kitchen featuring white oak lower cabinetry, white painted upper cabinetry with blue accent cabinetry, including the island. Custom steel hood fabricated in-house by Ridgecrest Designs. Custom wood beam light fixture fabricated in-house by Ridgecrest Designs. Steel mesh cabinet panels, brass and bronze hardware, La Cornue French range, concrete island countertop and engineered quartz perimeter countertop. The 10' AG Millworks doors open out onto the California Room.
 Cline Design Group
Steves Photography
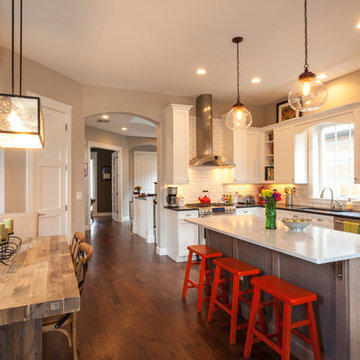
Example of a transitional l-shaped open concept kitchen design in Denver with shaker cabinets, white cabinets, white backsplash, subway tile backsplash and stainless steel appliances
Example of a transitional l-shaped open concept kitchen design in Denver with shaker cabinets, white cabinets, white backsplash, subway tile backsplash and stainless steel appliances
 Dillon Kyle Architects (DKA)
Casey Dunn Photography
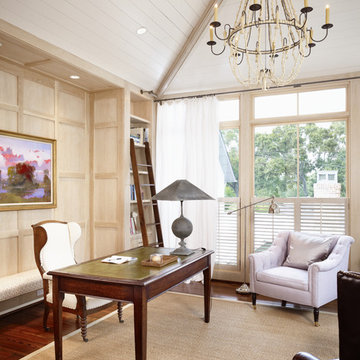
Home office - country freestanding desk dark wood floor home office idea in Houston
Home office - country freestanding desk dark wood floor home office idea in Houston
 David Duncan Livingston
David Duncan Livingston
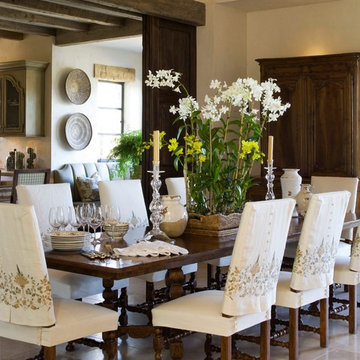
Inspiration for a mediterranean dining room remodel in San Francisco with beige walls
Inspiration for a mediterranean dining room remodel in San Francisco with beige walls

 OLSON LEWIS + Architects
This New England home has the essence of a traditional home, yet offers a modern appeal. The home renovation and addition involved moving the kitchen to the addition, leaving the resulting space to become a formal dining and living area.
The extension over the garage created an expansive open space on the first floor. The large, cleverly designed space seamlessly integrates the kitchen, a family room, and an eating area.
A substantial center island made of soapstone slabs has ample space to accommodate prepping for dinner on one side, and the kids doing their homework on the other. The pull-out drawers at the end contain extra refrigerator and freezer space. Additionally, the glass backsplash tile offers a refreshing luminescence to the area. A custom designed informal dining table fills the space adjacent to the center island.
Paint colors in keeping with the overall color scheme were given to the children. Their resulting artwork sits above the family computers. Chalkboard paint covers the wall opposite the kitchen area creating a drawing wall for the kids. Around the corner from this, a reclaimed door from the grandmother's home hangs in the opening to the pantry. Details such as these provide a sense of family and history to the central hub of the home.
Builder: Anderson Contracting Service
Interior Designer: Kristina Crestin
Photographer: Jamie Salomon
 m monroe design
dylan chandler photography
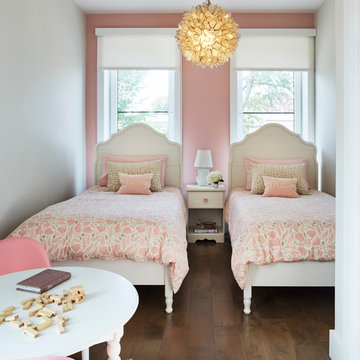
Small transitional girl medium tone wood floor kids' room photo in New York with multicolored walls
Small transitional girl medium tone wood floor kids' room photo in New York with multicolored walls

 Corine Maggio Design
These young hip professional clients love to travel and wanted a home where they could showcase the items that they've collected abroad. Their fun and vibrant personalities are expressed in every inch of the space, which was personalized down to the smallest details. Just like they are up for adventure in life, they were up for for adventure in the design and the outcome was truly one-of-kind.
Photos by Chipper Hatter
 Faure Halvorsen Architects

Example of a mid-sized mountain style dark wood floor and brown floor kitchen/dining room combo design in Other with white walls
 The SOHO Shop
Anne Mathies

Mid-sized tuscan enclosed carpeted and beige floor home theater photo in St Louis with brown walls and a projector screen
Mid-sized tuscan enclosed carpeted and beige floor home theater photo in St Louis with brown walls and a projector screen
 User
UserJason Varney

Playroom - transitional gender-neutral medium tone wood floor playroom idea in Philadelphia with gray walls
Playroom - transitional gender-neutral medium tone wood floor playroom idea in Philadelphia with gray walls

 Denton House Design Studio
Urban gray floor kitchen/dining room combo photo in Salt Lake City with white walls
 User
UserJason Varney
Example of a transitional powder room design in Philadelphia with an undermount sink and green walls
Example of a transitional powder room design in Philadelphia with an undermount sink and green walls
66