
Search results for "Reminders" in Home Design Ideas

 Candace and Keith Nordstrom, Marin County Realtors
Example of a cottage dark wood floor mudroom design in San Francisco with beige walls

 Hudson Street Design
Empire Contracting Inc
707.884.9789
Photos By: Sea Ranch Images
www.searanchimages.com
707.653.6866
Example of a mid-century modern wood exterior home design in San Francisco with a shed roof
Example of a mid-century modern wood exterior home design in San Francisco with a shed roof

 Kimberlee Marie Interiors
While the owners are away the designers will play! This Bellevue craftsman stunner went through a large remodel while its occupants were living in Europe. Almost every room in the home was touched to give it the beautiful update it deserved. A vibrant yellow front door mixed with a few farmhouse touches on the exterior provide a casual yet upscale feel. From the craftsman style millwork seen through out, to the carefully selected finishes in the kitchen and bathrooms, to a dreamy backyard retreat, it is clear from the moment you walk through the door not a design detail was missed.
Being a busy family, the clients requested a great room fit for entertaining. A breakfast nook off the kitchen with upholstered chairs and bench cushions provides a cozy corner with a lot of seating - a perfect spot for a "kids" table so the adults can wine and dine in the formal dining room. Pops of blue and yellow brighten the neutral palette and create a playful environment for a sophisticated space. Painted cabinets in the office, floral wallpaper in the powder bathroom, a swing in one of the daughter's rooms, and a hidden cabinet in the pantry only the adults know about are a few of the elements curated to create the customized home my clients were looking for.
Find the right local pro for your project

 Houck Construction Inc.
Living room - large contemporary formal and enclosed dark wood floor and brown floor living room idea in Los Angeles with beige walls, a standard fireplace, no tv and a tile fireplace

 Mark W. Todd Architects, Inc.
Enclosed kitchen - large traditional u-shaped medium tone wood floor enclosed kitchen idea in Houston with a farmhouse sink, raised-panel cabinets, white cabinets, white backsplash, subway tile backsplash, stainless steel appliances and an island

 Wiseman & Gale Interiors
Inspiration for a transitional medium tone wood floor and brown floor dining room remodel in Phoenix with white walls

 Manor House Interiors
Living room - traditional formal living room idea in Minneapolis with beige walls and a ribbon fireplace
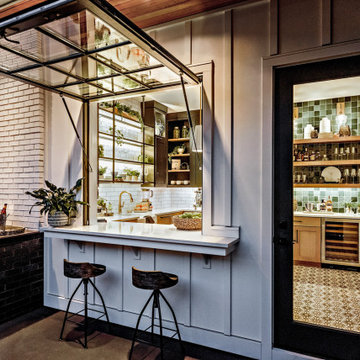


 Rikki Snyder
Photo: Rikki Snyder © 2013 Houzz
Example of an eclectic medium tone wood floor living room design in New York with white walls and a tv stand
Example of an eclectic medium tone wood floor living room design in New York with white walls and a tv stand
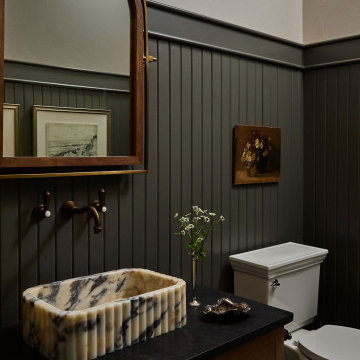
 Kelsey Leigh Design Co.
Powder room - country mosaic tile floor, multicolored floor and wainscoting powder room idea in Oklahoma City with recessed-panel cabinets, medium tone wood cabinets, white walls, a vessel sink and black countertops

 Muretto Custom Homes
Example of a transitional light wood floor home office design in Calgary with gray walls
 Rikki Snyder
Photo: Rikki Snyder © 2014 Houzz
Example of an eclectic family room design in New York with white walls, a standard fireplace, no tv and a wood fireplace surround
Example of an eclectic family room design in New York with white walls, a standard fireplace, no tv and a wood fireplace surround

 EVCON, Inc.
Example of a mid-sized country l-shaped cement tile floor and brown floor eat-in kitchen design in DC Metro with a farmhouse sink, shaker cabinets, black cabinets, white backsplash, subway tile backsplash, stainless steel appliances and no island

 User
Michelle Peek Photography
Inspiration for a large coastal galley light wood floor open concept kitchen remodel in Miami with an undermount sink, marble countertops, multicolored backsplash, stainless steel appliances, an island, recessed-panel cabinets, white cabinets and mosaic tile backsplash
Inspiration for a large coastal galley light wood floor open concept kitchen remodel in Miami with an undermount sink, marble countertops, multicolored backsplash, stainless steel appliances, an island, recessed-panel cabinets, white cabinets and mosaic tile backsplash

 Realty Pro Shots
J. Ryan Caruthers
Elegant laundry room photo in Dallas with a stacked washer/dryer and brown walls
Elegant laundry room photo in Dallas with a stacked washer/dryer and brown walls
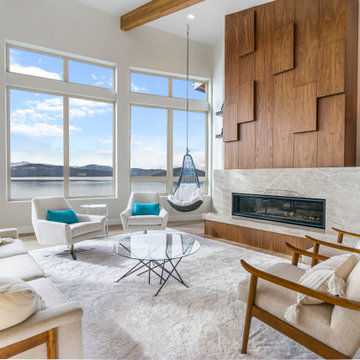
 XACT Interiors
Inspiration for a contemporary open concept medium tone wood floor, brown floor and exposed beam living room remodel in Seattle with white walls, a ribbon fireplace and a stone fireplace

 Ellie Lillstrom Photography
Photo: A Darling Felicity Photography © 2015 Houzz
Kitchen - mid-sized eclectic medium tone wood floor kitchen idea in Portland with open cabinets, concrete countertops, metallic backsplash and stainless steel appliances
Kitchen - mid-sized eclectic medium tone wood floor kitchen idea in Portland with open cabinets, concrete countertops, metallic backsplash and stainless steel appliances


 Blinds.com
This navy and gold mid-century style kitchen was remodeled by Brittany of BrittanyMakes. She expanded her wall to make a more open space, and used Blinds.com's Signature Roman Shades in Camden Dark Storm to match the mid-century style for her windows.
To learn more about her remodel, you may read her post here: http://www.brittanymakes.com/2015/06/15/navy-gold-white-kitchen-reveal/

 Aline Architecture inc.
Aline Architecture / Photographer: Dan Cutrona
Trendy l-shaped kitchen photo in Boston with an undermount sink, yellow cabinets, blue backsplash, flat-panel cabinets, stainless steel appliances and an island
Trendy l-shaped kitchen photo in Boston with an undermount sink, yellow cabinets, blue backsplash, flat-panel cabinets, stainless steel appliances and an island
209