
Search results for "Reminders" in Home Design Ideas

 Elegant Woodwork & Construction Ltd.
Inspiration for a mid-sized contemporary built-in desk medium tone wood floor and brown floor craft room remodel in Calgary with gray walls

 Vision Design
What had been a very cramped, awkward master bathroom layout that barely accommodated one person became a spacious double vanity, double shower and master closet.


Find the right local pro for your project

 Big Rock Landscaping
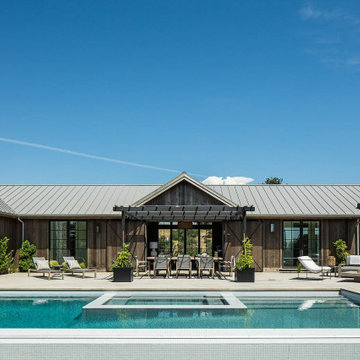
Pool coping is a detail not to be overlooked when planning your pool. This feature can either add or detract from your whole space, and choosing a modern design for this pool gave us the ability to enhance the already stunning contemporary vibe of the yard.

 Cobblestone Development Group
Bathroom After// Photo Credit: Mick Anders
Example of a classic white tile mosaic tile floor alcove bathtub design in Richmond with black cabinets and blue walls
Example of a classic white tile mosaic tile floor alcove bathtub design in Richmond with black cabinets and blue walls

 Jennifer Ryan Design
Debbie Schwab Photography. Every available space has been used in this kitchen. This cabinet unit is new and houses the recycle and our coffee station.

 Solutions by Design, LLC.
Inspiration for a mid-sized modern backyard rectangular and tile pool fountain remodel in Los Angeles with a pergola

 Unique Home Solutions Inc.
This house was recently renovated. Gray walls is a common colour used by many renovators in the area and appeals to most people as it replaces the common white walls.
If you are planning on putting your property on the market, give us a call at 514-222-5553. We stage vacant and occupied properties.

 M-Squared Contracting Inc.
Living room library - mid-sized transitional enclosed medium tone wood floor and brown floor living room library idea in Toronto with white walls and no tv


 Clearcut & Co
Love how this kitchen renovation creates an open feel for our clients to their dining room and office and a better transition to back yard!
Kitchen/dining room combo - large transitional u-shaped dark wood floor and brown floor kitchen/dining room combo idea in Raleigh with an undermount sink, shaker cabinets, white cabinets, quartzite countertops, gray backsplash, marble backsplash, stainless steel appliances, an island, white countertops, white walls, a standard fireplace and a brick fireplace
Kitchen/dining room combo - large transitional u-shaped dark wood floor and brown floor kitchen/dining room combo idea in Raleigh with an undermount sink, shaker cabinets, white cabinets, quartzite countertops, gray backsplash, marble backsplash, stainless steel appliances, an island, white countertops, white walls, a standard fireplace and a brick fireplace

 AMW Design Studio
© Beth Singer Photographer
Bedroom - traditional bedroom idea in Detroit with gray walls
Bedroom - traditional bedroom idea in Detroit with gray walls

 Rob Bramhall Architects
Example of a mountain style brown two-story mixed siding gable roof design in Portland Maine

 Charmed Playhouses
Custom designed pirate ship children's playhouse. Solid wood construction, complete with second level slide.
Inspiration for a rustic wood exterior home remodel in Calgary
Inspiration for a rustic wood exterior home remodel in Calgary

 accents + interiors
Welcome. Come on in and enjoy our take on modern traditional living designed for today's family.
Photo: Maggie Goldhammer
Foyer - large transitional medium tone wood floor and brown floor foyer idea with white walls and a black front door
Foyer - large transitional medium tone wood floor and brown floor foyer idea with white walls and a black front door

 Del Mar Designs
Wally Sears PHotography
Inspiration for a tropical patio remodel in Jacksonville with no cover and a fireplace
Inspiration for a tropical patio remodel in Jacksonville with no cover and a fireplace

 Creative Home Remodeling
Inspiration for a small transitional 3/4 white tile and subway tile mosaic tile floor alcove bathtub remodel in Portland with recessed-panel cabinets, white cabinets, a two-piece toilet, white walls, an undermount sink and granite countertops

240