
Search results for "Reminders" in Home Design Ideas



 Colorado Custom Floors
Reclaimed Hardwood Floor
Small mountain style enclosed dark wood floor living room photo in Denver
Small mountain style enclosed dark wood floor living room photo in Denver

 Don Ziebell
Lisa Romerein (photography)
Oz Architects (architecture) Don Ziebell Principal Jeff Innes Project Architect
Oz Interiors (interior design) Inga Rehmann Principal
Oz Architects (hardscape and pool design)
Arcadia Studio (landscape design) Puck Ericson Principal Kim Arevalo Project Manager
Desert Star Construction (contractor)
Find the right local pro for your project

 Maggie Stephens Interiors
Swan Queen watches over a reading nook in a child's bedroom.
Example of a bedroom and small eclectic girl medium tone wood floor kids' bedroom design with pink walls
Example of a bedroom and small eclectic girl medium tone wood floor kids' bedroom design with pink walls


 Kingsley + Ginnodo Architects
Photo by Janee Hartman
Family room - craftsman family room idea in Chicago
Family room - craftsman family room idea in Chicago


 Spaced Out
Robert M. Gurney, FAIA
Inspiration for a contemporary medium tone wood floor bedroom remodel in DC Metro with white walls
Inspiration for a contemporary medium tone wood floor bedroom remodel in DC Metro with white walls
 uniquely yours designs
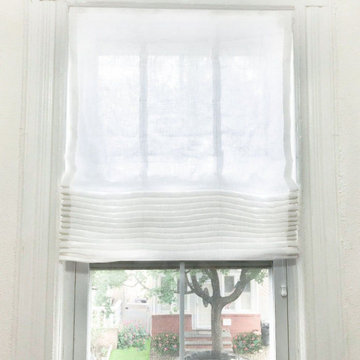
Windows (and access to natural light) can make or break a space, but the importance of window treatments is often overlooked.
Sheer Roman Shades can be functional, purely decorative, or strike a balance between the two, depending on your space and the amount of natural light you receive and prefer.
Uniquely Yours Interiors offers you hundreds of fabrics to chose from for your new shades. Roman Shades can me motorized, cordless, or cord lock mechanism.

 Teakwood Builders, Inc.
Exposed rafters on lakeside porch
Scott Bergmann Photography
This is an example of a huge traditional back porch design in Boston with a roof extension.
This is an example of a huge traditional back porch design in Boston with a roof extension.



 SV Design
Within this comfortably cozy mountain retreat filled with natural light, Siemasko + Verbridge has created a space ideal for entertaining and showcasing the surrounding mountain views. Located in Sugarbush, Vermont, a refined alpine style creates a relaxed and inviting environment. Reclaimed beams and earthy materials emit a feeling of warmth throughout the condo and the fireplace, faced with local Vermont stone, is perfect for curling up in front of after outdoor adventures. The team drew inspiration from the condo’s slope-side setting, infusing the space with playful reminders of the wilderness outdoors: stag print pillows, snowflakes on the dining chairs and skiing scenes depicted on the walls as you head upstairs.
Siemasko +Verbridge’s family-friendly design accommodates ample space for gear and ski storage, durable fabrics and easy-to-maintain furnishings. Coarser textiles such as antler chandeliers are balanced with softer materials like nubby pillows and knit throws providing an interesting juxtaposition of textural elements. Customized cabinetry, expansive windows and reclaimed local materials enhance the character of this slope-side chalet and redefines contemporary mountain living.
Photographer: Westphalen Photography




 Valerie Grant Interiors
A large comfortable family room flow into an open concept kitchen space. The l-shaped sofa is perfect for seating a large number of people. Contemporary artwork is the focal point of this room. And a unique and modern chandelier adds a final touch to the space. Photography by Peter Rymwid.

Laundry room - large coastal laundry room idea in Miami with an undermount sink, white walls and a side-by-side washer/dryer

 Nicholas Doyle Photography
Nicholas Doyle
Example of a large beach style backyard deck design in New York with no cover
Example of a large beach style backyard deck design in New York with no cover

 SUZANNE KASLER INTERIORS
Bedroom - transitional dark wood floor bedroom idea in Atlanta with white walls
242