
Search results for "Reminders" in Home Design Ideas

 William Prull
A beautiful Santa Fe kitchen remodel. Photos by Kate Russell
Southwest terra-cotta tile kitchen photo with recessed-panel cabinets, white cabinets, brown backsplash, stainless steel appliances and an island
Southwest terra-cotta tile kitchen photo with recessed-panel cabinets, white cabinets, brown backsplash, stainless steel appliances and an island


 MainStreet Design Build
This early 20th century Poppleton Park home was originally 2548 sq ft. with a small kitchen, nook, powder room and dining room on the first floor. The second floor included a single full bath and 3 bedrooms. The client expressed a need for about 1500 additional square feet added to the basement, first floor and second floor. In order to create a fluid addition that seamlessly attached to this home, we tore down the original one car garage, nook and powder room. The addition was added off the northern portion of the home, which allowed for a side entry garage. Plus, a small addition on the Eastern portion of the home enlarged the kitchen, nook and added an exterior covered porch.
Special features of the interior first floor include a beautiful new custom kitchen with island seating, stone countertops, commercial appliances, large nook/gathering with French doors to the covered porch, mud and powder room off of the new four car garage. Most of the 2nd floor was allocated to the master suite. This beautiful new area has views of the park and includes a luxurious master bath with free standing tub and walk-in shower, along with a 2nd floor custom laundry room!
Attention to detail on the exterior was essential to keeping the charm and character of the home. The brick façade from the front view was mimicked along the garage elevation. A small copper cap above the garage doors and 6” half-round copper gutters finish the look.
KateBenjamin Photography
Find the right local pro for your project


 Whitten Architects
Jonathan Reece
Mid-sized transitional brown backyard and two-story gravel and wood gable roof photo in Portland Maine with a fire pit, no cover and a metal roof
Mid-sized transitional brown backyard and two-story gravel and wood gable roof photo in Portland Maine with a fire pit, no cover and a metal roof

 Margot Hartford Photography
Photo: Margot Hartford © 2014 Houzz
Design: Natural Flow Interiors
http://www.houzz.com/ideabooks/25418674/list/My-Houzz--Casual--Organic-Elegance-in-California

 Terren Landscapes
Stephen Govel Photography
This is an example of a traditional full sun stone formal garden in Philadelphia.
This is an example of a traditional full sun stone formal garden in Philadelphia.

 Tim Andersen Architect
Recessed entry is lined with 1 x 4 bead board to suggest interior paneling. Detail of new portico is minimal and typical for a 1940 "Cape." Colors are Benjamin Moore: "Smokey Taupe" for siding, "White Dove" for trim. "Pale Daffodil" for doors and sash.

 Fiorentino Group Architects
Photo Credit: Rixon Photography
Example of a huge classic blue two-story wood exterior home design in Boston with a glass front door and a hip roof
Example of a huge classic blue two-story wood exterior home design in Boston with a glass front door and a hip roof

Kids' bedroom - bedroom traditional girl dark wood floor kids' bedroom idea in Birmingham with pink walls


 BEVOLO GAS & ELECTRIC LIGHTS
Example of a mid-sized classic backyard stone patio design in New Orleans with a pergola

 Alys Design
Dan Cutrona
Example of a beach style master medium tone wood floor bedroom design in Boston with white walls
Example of a beach style master medium tone wood floor bedroom design in Boston with white walls

 Kit Republic
Andrea Ferrari http://www.andreaferraristudio.com/
Trendy family room photo in New York with white walls
Trendy family room photo in New York with white walls

 O’Hara Interiors
Martha O’Hara Interiors, Interior Design and Photo Styling | City Homes, Builder | Troy Thies, Photography | Please Note: All “related,” “similar,” and “sponsored” products tagged or listed by Houzz are not actual products pictured. They have not been approved by Martha O’Hara Interiors nor any of the professionals credited. For info about our work: design@oharainteriors.com

 Lauren Shadid Architecture + Interiors
Photos by Holly Lepere
Example of a large beach style medium tone wood floor and beige floor home bar design in Los Angeles with shaker cabinets, white cabinets, marble countertops and blue backsplash
Example of a large beach style medium tone wood floor and beige floor home bar design in Los Angeles with shaker cabinets, white cabinets, marble countertops and blue backsplash
 Fergus Garber Architects
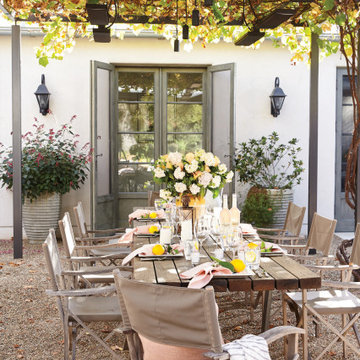
Inspiration for a french country patio remodel in San Francisco with a pergola

 Rikki Snyder
Photo: Rikki Snyder © 2013 Houzz
Eclectic medium tone wood floor bedroom photo in New York with blue walls
Eclectic medium tone wood floor bedroom photo in New York with blue walls

 Bonaventura Architect
Hulya Kolabas
Powder room - mid-sized transitional powder room idea in New York with a pedestal sink and multicolored walls
Powder room - mid-sized transitional powder room idea in New York with a pedestal sink and multicolored walls
89