
Search results for "Remodel cape cod house" in Home Design Ideas


 The House Designers
House Plan 2264 is a beautiful Cape Cod home featuring a front entry featuring a Therma-Tru door with sidelites and columns and trimwork from Fypon. To learn more abut the products and floor plan to this home visit. http://www.thehousedesigners.com/plan/annas-garden-2264/

 Carpet One Floor & Home
EARTHSCAPES PLATINUM SHEET VINYL is uniquely constructed to provide a comfortable and long-lasting choice for carefree everyday living with style. With beautiful designs and textures that so closely mimic hardwood and ceramic you will want to reach out and touch them.
Find the right local pro for your project


 Fluidesign Studio
Building Design, Plans, and Interior Finishes by: Fluidesign Studio I Builder: J-Mar Builders & Remodelers I Photographer: Seth Benn Photography
Example of a small classic beige two-story wood house exterior design in Minneapolis with a shed roof and a shingle roof
Example of a small classic beige two-story wood house exterior design in Minneapolis with a shed roof and a shingle roof
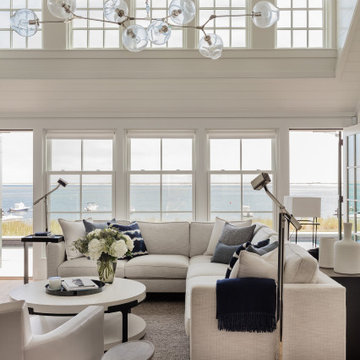
 Stephanie King Design
Relax in style in our modern, airy living room on Cape Cod! Bright and inviting, this space is perfect for enjoying the beauty of the coast with a contemporary flair.



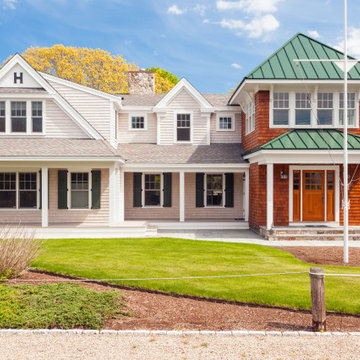
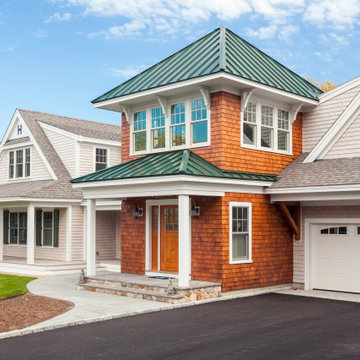
 Polhemus Savery DaSilva
Shingle Style Exterior with Blue Shutters on a custom coastal home on Cape Cod by Polhemus Savery DaSilva Architects Builders. Wychmere Rise is in a village that surrounds three small harbors. Wychmere Harbor, a commercial fishing port as well as a beloved base for recreation, is at the center. A view of the harbor—and its famous skyline of Shingle Style homes, inns, and fishermans’ shacks—is coveted.
Scope Of Work: Architecture, Construction /
Living Space: 4,573ft² / Photography: Brian Vanden Brink



 The House Designers
House Plan 2264 is a beautiful Cape Cod home featuring a front entry featuring a Therma-Tru door with sidelites and columns and trimwork from Fypon. To learn more abut the products and floor plan to this home visit. http://www.thehousedesigners.com/plan/annas-garden-2264/



 Schranghamer Design Group, LLC
Michael Lee
Example of a large beach style gray two-story wood gable roof design in Boston
Example of a large beach style gray two-story wood gable roof design in Boston
 The House Designers
House Plan 2264 is a beautiful Cape Cod home featuring a front entry featuring a Therma-Tru door with sidelites and columns and trimwork from Fypon. To learn more abut the products and floor plan to this home visit. http://www.thehousedesigners.com/plan/annas-garden-2264/

Sponsored
Delaware County, OH

Whisler Home Improvement
Franklin County's Committed Home Improvement Professionals
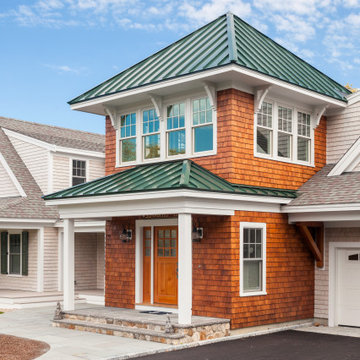
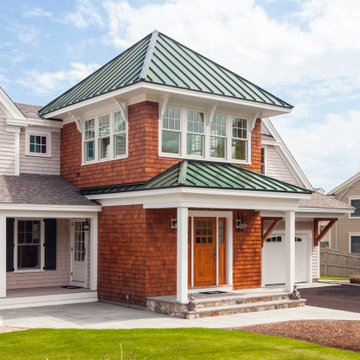

 McLaughlin & Buie Housewrights
Nat Rea
Sunroom - mid-sized coastal medium tone wood floor and beige floor sunroom idea in Providence with no fireplace and a standard ceiling
Sunroom - mid-sized coastal medium tone wood floor and beige floor sunroom idea in Providence with no fireplace and a standard ceiling
10