
Search results for "Remodel cape cod house" in Home Design Ideas

 Neubauer Ennis Architects
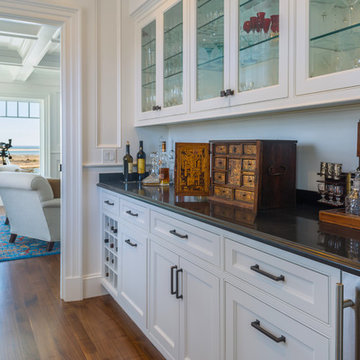

Designed for a waterfront site overlooking Cape Cod Bay, this modern house takes advantage of stunning views while negotiating steep terrain. Designed for LEED compliance, the house is constructed with sustainable and non-toxic materials, and powered with alternative energy systems, including geothermal heating and cooling, photovoltaic (solar) electricity and a residential scale wind turbine.
Builder: Cape Associates
Interior Design: Forehand + Lake
Photography: Durston Saylor
 Cape Associates, Inc.
Photographed by Dan Cutrona

Trendy rooftop rooftop deck photo in Boston with no cover
Trendy rooftop rooftop deck photo in Boston with no cover
Find the right local pro for your project
 ZeroEnergy Design
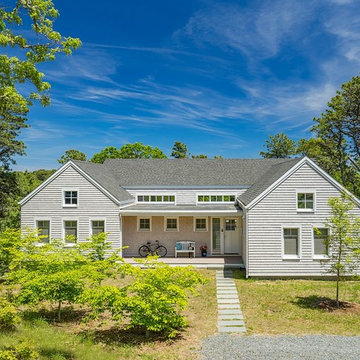
CHATHAM MARSHVIEW HOUSE
This Cape Cod green home provides a destination for visiting family, support of a snowbird lifestyle, and an expression of the homeowner’s energy conscious values.
Looking over the salt marsh with Nantucket Sound in the distance, this new home offers single level living to accommodate aging in place, and a strong connection to the outdoors. The homeowners can easily enjoy the deck, walk to the nearby beach, or spend time with family, while the house works to produce nearly all the energy it consumes. The exterior, clad in the Cape’s iconic Eastern white cedar shingles, is modern in detailing, yet recognizable and familiar in form.
MORE: https://zeroenergy.com/chatham-marshview-house
Architecture: ZeroEnergy Design
Construction: Eastward Homes
Photos: Eric Roth Photography
 Shearer Designs

This open concept living room with fireplace and storage opens into a newly remodeled Cape Cod style kitchen with custom made hood designed by Shearer Designs and Bluette Calcutta marble tops and back splash with High end appliances. White oak wood wide plank flooring grounds the Revere Pewter Grey Benjamin Moore and White Flour trim and ceiling from Sherwin Williams. Shearer Designs staging and decor.



Sponsored
Delaware, OH

Buckeye Basements, Inc.
Central Ohio's Basement Finishing ExpertsBest Of Houzz '13-'21
 Polhemus Savery DaSilva
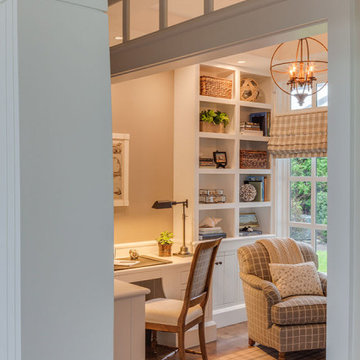
Home Office & Sitting Room in a custom coastal home on Cape Cod by Polhemus Savery DaSilva Architects Builders.
Scope Of Work: Architecture, Landscape Architecture, Construction /
Living Space: 5,242ft² / Photography: Brian Vanden Brink
 Deborah Goddard Interior Architecture

Large traditional gray two-story mixed siding gable roof idea in Chicago
 MODEL DESIGN INC.
Photography by Chipper Hatter

Inspiration for a mid-sized timeless blue tile and mosaic tile mosaic tile floor powder room remodel in Los Angeles with a console sink, marble countertops, a one-piece toilet, white walls and gray countertops
Inspiration for a mid-sized timeless blue tile and mosaic tile mosaic tile floor powder room remodel in Los Angeles with a console sink, marble countertops, a one-piece toilet, white walls and gray countertops
 InHance

Beach style light wood floor and beige floor living room photo in Los Angeles with white walls
 Polhemus Savery DaSilva


Shingle Style Exterior on a custom coastal home on Cape Cod by Polhemus Savery DaSilva Architects Builders. Wychmere Rise is in a village that surrounds three small harbors. Wychmere Harbor, a commercial fishing port as well as a beloved base for recreation, is at the center. A view of the harbor—and its famous skyline of Shingle Style homes, inns, and fishermans’ shacks—is coveted.
Scope Of Work: Architecture, Construction /
Living Space: 4,573ft² / Photography: Brian Vanden Brink


Sponsored
Delaware County, OH

Whisler Home Improvement
Franklin County's Committed Home Improvement Professionals
 MODEL DESIGN INC.

Award-Winning Remodel & 1500 square foot Addition in Cape Cod Style.
Photography by Chipper Hatter
Example of a mid-sized classic u-shaped eat-in kitchen design in Los Angeles with a farmhouse sink, recessed-panel cabinets, white cabinets, marble countertops, gray backsplash, mosaic tile backsplash, colored appliances and an island
Example of a mid-sized classic u-shaped eat-in kitchen design in Los Angeles with a farmhouse sink, recessed-panel cabinets, white cabinets, marble countertops, gray backsplash, mosaic tile backsplash, colored appliances and an island


 SHAPESIDE

Example of a large beach style light wood floor enclosed dining room design in Los Angeles with no fireplace and gray walls


Sponsored
Columbus, OH

HomeCraft Remodeling
Custom Craftsmanship & Build Solutions in Franklin County, Ohio
 William Lee Architect & Associates, LLC
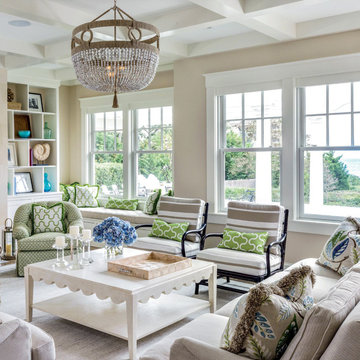
Living room - coastal living room idea in Boston with no tv and beige walls
 Shearer Designs
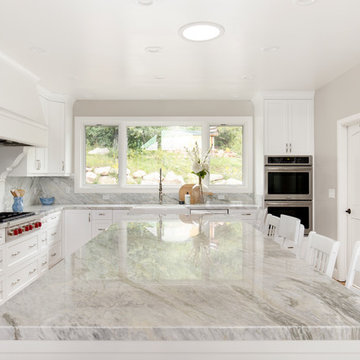
Newly remodeled Cape Cod style kitchen with custom made hood and corbels designed by Shearer Designs and Bluette Calcutta marble tops and back splash with High end appliances. Large Island. Cabinets are White shaker panel with ogee trim and crown mouldings. White oak wood wide plank flooring grounds the Revere Pewter Grey Benjamin Moore wall paint and White Flour trim and ceiling color from Sherwin Williams. Shearer Designs staging and decor.
 Shearer Designs
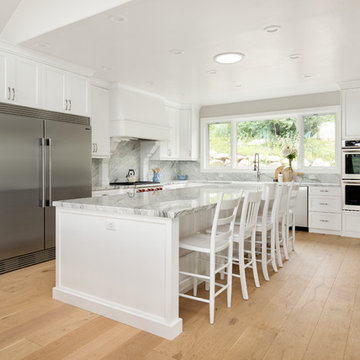
This open concept living room This room is open to a newly remodeled Cape Cod style kitchen with custom made hood designed by Shearer Designs and Bluette Calcutta marble tops and back splash with High end appliances. White oak wood wide plank flooring grounds the Revere Pewter Grey Benjamin Moore wall paint and White Flour trim and ceiling color from Sherwin Williams. Shearer Designs staging and decor.
13