
Search results for "Remodel cape cod house" in Home Design Ideas

 Nancy Anderson Design
This charming but tiny Cape Cod had a small 50's kitchen. By removing a few key walls, adding new flooring, cabinetry, counter tops and lighting, we were able to bring light beauty, and greater function into this lovely home. In this shot, you can see that both the east and west walls have been removed, bringing the whole house together.

 Polhemus Savery DaSilva
Photo Credits: Brian Vanden Brink
Inspiration for a large coastal beige two-story wood house exterior remodel in Boston with a shingle roof
Inspiration for a large coastal beige two-story wood house exterior remodel in Boston with a shingle roof

 Richard Drummond Davis Architects
Mid-sized transitional white two-story exterior home idea in Dallas
Find the right local pro for your project

 DEANE Inc | Distinctive Design & Cabinetry
The new floor plan design made more effective use of the space, accommodating multiple renovation needs into the kitchen. The new layout created an open galley kitchen with a 13 1/2′ Island with seating at each end, a cool-grey custom banquette with 2 tables.

 Custom Crafted Homes
This Cape Cod beach home was completely remodeled by Custom Crafted Homes. We gutted the kitchen, bathroom, and living space. The kitchen boast custom cabinets and granite counter tops. The bathroom received a new custom vanity as well as custom tile work.

 Encore Construction
This custom Cape Cod home gracefully melds into the surrounding landscape. Photo: OnSite Studios
Inspiration for a cottage gray two-story wood exterior home remodel in Boston
Inspiration for a cottage gray two-story wood exterior home remodel in Boston

 Photos By Kaity
Kate Bruinsma - Photos By Kaity
Country u-shaped light wood floor and beige floor open concept kitchen photo in Grand Rapids with an undermount sink, shaker cabinets, white cabinets, white backsplash, subway tile backsplash, stainless steel appliances, an island and gray countertops
Country u-shaped light wood floor and beige floor open concept kitchen photo in Grand Rapids with an undermount sink, shaker cabinets, white cabinets, white backsplash, subway tile backsplash, stainless steel appliances, an island and gray countertops



 User
Dining space in Figure 8 Island Home. Designed by Amy Tyndall Design, Photos courtesy of Wrightsville Beach Magazine
Example of a beach style dark wood floor kitchen/dining room combo design in Wilmington with gray walls
Example of a beach style dark wood floor kitchen/dining room combo design in Wilmington with gray walls

 Siding & Windows Group Ltd
This Libertyville, IL Cape Cod Home was remodeled by Siding & Windows Group with James HardiePlank Select Cedarmill Lap Siding in ColorPlus Color Monterey Taupe and HardieTrim Smooth Boards in Color Plus Color Arctic White. We also installed Fypon Shutters in Black for a beautiful finish.
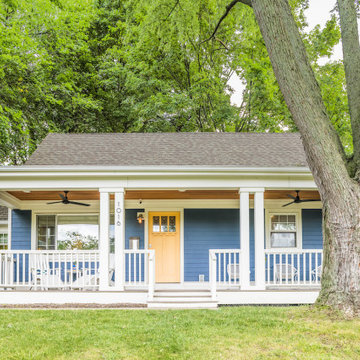
 Meadowlark Design+Build
Design and Build by Meadowlark Design+Build in Ann Arbor, Michigan. Photography by Sean Carter, Ann Arbor, Michigan.
Inspiration for a mid-sized craftsman blue two-story concrete fiberboard and shingle gable roof remodel in Detroit with a shingle roof and a gray roof
Inspiration for a mid-sized craftsman blue two-story concrete fiberboard and shingle gable roof remodel in Detroit with a shingle roof and a gray roof


 Siding & Windows Group Ltd
This Libertyville, IL Cape Cod Home was remodeled by Siding & Windows Group with James HardiePlank Select Cedarmill Lap Siding in ColorPlus Color Monterey Taupe and HardieTrim Smooth Boards in Color Plus Color Arctic White. We also installed Fypon Shutters in Black for a beautiful finish.

Sponsored
Westerville, OH

Custom Home Works
Franklin County's Award-Winning Design, Build and Remodeling Expert

 Sears Architects
Ashley Avila
Kitchen - traditional kitchen idea in Grand Rapids with recessed-panel cabinets, white cabinets, gray backsplash and subway tile backsplash
Kitchen - traditional kitchen idea in Grand Rapids with recessed-panel cabinets, white cabinets, gray backsplash and subway tile backsplash

 Richard Drummond Davis Architects
Inspiration for a mid-sized transitional white two-story concrete gable roof remodel in Dallas

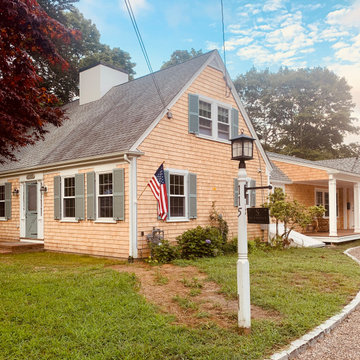
 You're Home Custom Interiors
For this complete home remodel in Osterville, Massachusetts, You’re Home Custom Interiors provided extensive design services including paint selections (both interior and exterior), kitchen and bathroom design and materials selection, and lighting design and fixture selection. Photo credit: John Moore

Sponsored
Westerville, OH
Custom Home Works
Franklin County's Award-Winning Design, Build and Remodeling Expert
 You're Home Custom Interiors
For this complete home remodel in Osterville, Massachusetts, You’re Home Custom Interiors provided extensive design services including paint selections (both interior and exterior), kitchen and bathroom design and materials selection, and lighting design and fixture selection. Photo credit: John Moore
 You're Home Custom Interiors
For this complete home remodel in Osterville, Massachusetts, You’re Home Custom Interiors provided extensive design services including paint selections (both interior and exterior), kitchen and bathroom design and materials selection, and lighting design and fixture selection. Photo credit: John Moore


6