
Search results for "Remodel cape cod house" in Home Design Ideas


 Model Remodel
© Cindy Apple Photography
Inspiration for a large timeless two-story wood house exterior remodel in Seattle with a shingle roof
Inspiration for a large timeless two-story wood house exterior remodel in Seattle with a shingle roof

 Orren Pickell Building Group
http://www.pickellbuilders.com. Photography by Linda Oyama Bryan. Cape Cod Shingle Style House with Stone Watertable and Cedar Shake Roof.
Find the right local pro for your project
 Model Remodel
© Cindy Apple Photography
Inspiration for a large timeless two-story wood house exterior remodel in Seattle with a shingle roof
Inspiration for a large timeless two-story wood house exterior remodel in Seattle with a shingle roof
 Model Remodel
© Cindy Apple Photography
Inspiration for a large timeless two-story wood house exterior remodel in Seattle with a shingle roof
Inspiration for a large timeless two-story wood house exterior remodel in Seattle with a shingle roof

 Gove Restoration LLC
Enclosed kitchen - traditional l-shaped light wood floor enclosed kitchen idea in Bridgeport with a drop-in sink, recessed-panel cabinets, white cabinets, granite countertops, gray backsplash, subway tile backsplash, stainless steel appliances and an island

Sponsored
Westerville, OH

Custom Home Works
Franklin County's Award-Winning Design, Build and Remodeling Expert

 John Cole Architect
Brian Vanden Brink
Country l-shaped kitchen photo in Portland Maine with a farmhouse sink, shaker cabinets, white cabinets, white backsplash, subway tile backsplash and white appliances
Country l-shaped kitchen photo in Portland Maine with a farmhouse sink, shaker cabinets, white cabinets, white backsplash, subway tile backsplash and white appliances

 Meadowlark Design+Build
The exterior of this home has been transformed with a redesign of the front portico and the small dormer to the right. This whole-home remodel and addition was designed and built by Meadowlark Design + Build in Ann Arbor, Michigan. Photos by Sean Carter.



 REEF Cape Cod's Home Builder
Driveway approach to this custom REEF built Cape style home on the northside of Cape Cod
Mid-sized traditional gray two-story wood gable roof idea in Boston
Mid-sized traditional gray two-story wood gable roof idea in Boston

 RMS Architecture
New deck overlooks the patio garden.
Photo by Inspiro 8 Studios
Large transitional white two-story concrete fiberboard gable roof photo
Large transitional white two-story concrete fiberboard gable roof photo


 GMT Home Designs Inc.
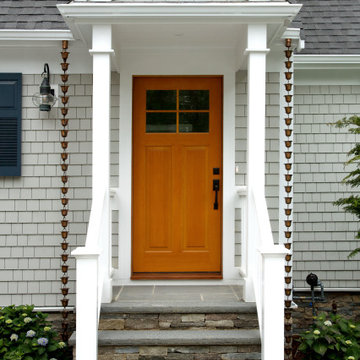
Beautiful Cape Cod home renovation that included raising the house and adding a garage addition with a mudroom. We also converted the existing garage to a primary bedroom, remodeled the kitchen, and updated the rear deck and landscaping. IT is a beautiful transformation!

 Howell Custom Building Group
Rob Karosis, Sabrina Inc
Mid-sized elegant front porch photo in Boston with decking and a roof extension
Mid-sized elegant front porch photo in Boston with decking and a roof extension
 Howell Custom Building Group
Rob Karosis, Sabrina Inc
Mid-sized elegant medium tone wood floor hallway photo in Boston with beige walls
Mid-sized elegant medium tone wood floor hallway photo in Boston with beige walls

 Longfellow Design Build
Mike Ciolino
Mudroom - mid-sized transitional slate floor and brown floor mudroom idea in Boston with beige walls and a white front door
Mudroom - mid-sized transitional slate floor and brown floor mudroom idea in Boston with beige walls and a white front door



3