
Search results for "Remodel cape cod house" in Home Design Ideas


 Court Atkins Group
Large elegant u-shaped medium tone wood floor kitchen photo in Charleston with an undermount sink, beaded inset cabinets, white cabinets, granite countertops, stainless steel appliances, gray walls and an island

Find the right local pro for your project

 Michael Hally Design, Inc
Michael Hally
Example of a mid-sized classic beige two-story vinyl gable roof design in Boston with a shingle roof
Example of a mid-sized classic beige two-story vinyl gable roof design in Boston with a shingle roof

 REEF Cape Cod's Home Builder
Classic Full Cape overlooking Cape Cod Bay, designed and built by /REEF
Inspiration for a timeless three-story wood house exterior remodel in Boston with a shed roof and a shingle roof
Inspiration for a timeless three-story wood house exterior remodel in Boston with a shed roof and a shingle roof

 Anchor Builders
Builder: Anchor Builders / Building design by Fluidesign Studio and Anchor Builders. Interior finishes by Fluidesign Studio. Plans drafted by Fluidesign Studio and Orfield Drafting / Photos: Seth Benn Photography
 Anchor Builders
Design & Build Team: Anchor Builders,
Photographer: Andrea Rugg Photography
Eat-in kitchen - mid-sized transitional l-shaped medium tone wood floor eat-in kitchen idea in Minneapolis with a farmhouse sink, white cabinets, white backsplash, subway tile backsplash, stainless steel appliances, an island, shaker cabinets and quartzite countertops
Eat-in kitchen - mid-sized transitional l-shaped medium tone wood floor eat-in kitchen idea in Minneapolis with a farmhouse sink, white cabinets, white backsplash, subway tile backsplash, stainless steel appliances, an island, shaker cabinets and quartzite countertops

Sponsored
Columbus, OH

Structural Remodeling
Franklin County's Heavy Timber Specialists | Best of Houzz 2020!

 Fiorentino Group Architects
Photo Credit: Rob Karosis
Huge beach style beige two-story mixed siding exterior home photo in Boston with a hip roof and a shingle roof
Huge beach style beige two-story mixed siding exterior home photo in Boston with a hip roof and a shingle roof

 Van Cleave Architecture + Design
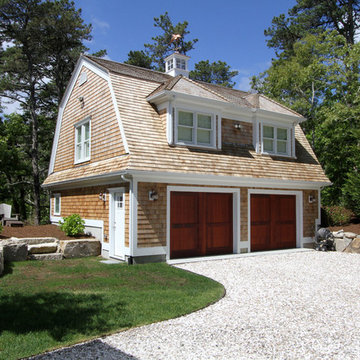
By attaching a garage and adding a full Master Suite above, this Wisconsin Cape Cod helped this family stay in the neighborhood! A small gabled roof over the front door keeps you dry and marks the entrance.



 Fresh Start Interiors
Jennifer Lozada
Example of a mid-sized transitional guest carpeted and beige floor bedroom design in Boston with blue walls and no fireplace
Example of a mid-sized transitional guest carpeted and beige floor bedroom design in Boston with blue walls and no fireplace

 Hamilton Klow Architects
Large beach style gray two-story vinyl gable roof photo in Los Angeles with a tile roof

Sponsored
Westerville, OH

Custom Home Works
Franklin County's Award-Winning Design, Build and Remodeling Expert
 REEF Cape Cod's Home Builder
Entryway with custom stairs and bench seat
Entryway - coastal entryway idea in Boston
Entryway - coastal entryway idea in Boston

 Harris Custom Builders
Example of an open concept medium tone wood floor living room design in Boston with a standard fireplace and a stone fireplace

 Riddle Construction & Design
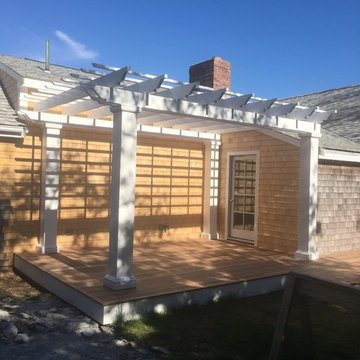
Second story dormer addition over existing garage features two bedrooms, bathroom and bonus loft, approximately 1110 sq .ft. Project also included Laundry room/Locker area addition connecting existing house to garage/addition, approximately 280 sq. ft.


Sponsored
Westerville, OH
Custom Home Works
Franklin County's Award-Winning Design, Build and Remodeling Expert

 Tanner Homes
Michael Cagle
Example of a large transitional white two-story brick gable roof design in Dallas
Example of a large transitional white two-story brick gable roof design in Dallas

 Polhemus Savery DaSilva
Custom coastal home on Cape Cod by Polhemus Savery DaSilva Architects Builders.
2018 BRICC AWARD (GOLD) //
Scope Of Work: Architecture, Construction //
Living Space: 5,233ft² //
Photography: Brian Vanden Brink //
Arched wood beams, hallway, balcony.

 David Charlez Designs
A statement front entrance with grand double columns, stone and concrete steps, plus a welcoming double door entry. - Photo by Landmark Photography
Example of a huge transitional white three-story concrete fiberboard gable roof design in Minneapolis with a shingle roof
Example of a huge transitional white three-story concrete fiberboard gable roof design in Minneapolis with a shingle roof
44