
Search results for "Remodel cape cod house" in Home Design Ideas

 Studio Z Architecture
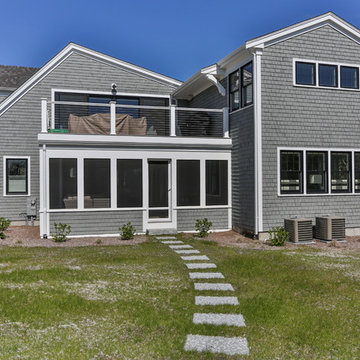
The back of the house. The wing in front is the new great room. The shed gable on the back of the existing house contains a bathroom and closet for the guest bedroom.
Contractor: MBK Constructors.
Photos by Steve Kuzma Photography

 Kitchen Associates
A main feature of this bright Cape Cod beach house kitchen is the glass cabinet doors and sides. This gives the appearance of a larger space as well as bringing the outside in.
Design and Installation by Kitchen Associates.
Photo by Jeff Baumgart.

Find the right local pro for your project
 Kitchen Associates
A main feature of this bright Cape Cod beach house kitchen is the glass cabinet doors and sides. This gives the appearance of a larger space as well as bringing the outside in.
Design and Installation by Kitchen Associates.
Photo by Jeff Baumgart.


 IS Architecture
Example of a large classic wooden u-shaped staircase design in San Diego with painted risers

Sponsored
Westerville, OH

Custom Home Works
Franklin County's Award-Winning Design, Build and Remodeling Expert

 Springer Architects
The house is positioned on a steeply sloping site, enabling it to rise up three stories along the hillside, providing expansive views of the surrounding landscape and Cape Cod Bay. The main living space sits at the top level of the house where large windows and terraces engage the refined, contemporary interior with nature. The house is oriented on the cardinal points, taking advantage of passive solar energy throughout the year.


 Tanner Homes
Michael Cagle
Example of a large transitional white two-story brick gable roof design in Dallas
Example of a large transitional white two-story brick gable roof design in Dallas

Sponsored
Delaware, OH

Buckeye Basements, Inc.
Central Ohio's Basement Finishing ExpertsBest Of Houzz '13-'21
 12/12 Architects & Planners
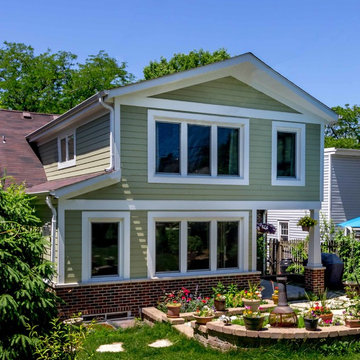
The back of this 1920s brick and siding Cape Cod gets a compact addition to create a new Family room, open Kitchen, Covered Entry, and Master Bedroom Suite above. European-styling of the interior was a consideration throughout the design process, as well as with the materials and finishes. The project includes all cabinetry, built-ins, shelving and trim work (even down to the towel bars!) custom made on site by the home owner.
Photography by Kmiecik Imagery
 Springer Architects
The house is positioned on a steeply sloping site, enabling it to rise up three stories along the hillside, providing expansive views of the surrounding landscape and Cape Cod Bay. The main living space sits at the top level of the house where large windows and terraces engage the refined, contemporary interior with nature. The house is oriented on the cardinal points, taking advantage of passive solar energy throughout the year.

 Polhemus Savery DaSilva
Entry porch on a shingle style home with multiple gables. Custom coastal home on Cape Cod by Polhemus Savery DaSilva Architects Builders. Scope Of Work: Architecture, Landscape Architecture, Construction / Living Space: 3,762ft² / Photography: Brian Vanden Brink, Dan Cutrona



Sponsored
Columbus, OH

Wannemacher Interiors
Customized Award-Winning Interior Design Solutions in Franklin Cnty OH
 Cape Cod Remodeling
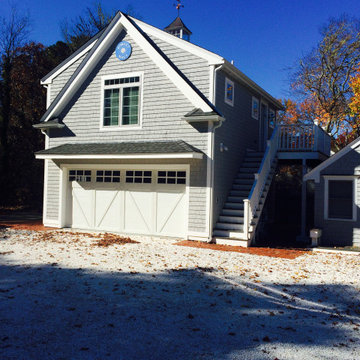
ADU with two car garage below.
Apartment has loving room, bedroom, full bath, small kitchen. Two staircases one for entry and one for emergency exit.

 Sidetex Company
A Cape Cod style house with Alside Pelican Bay cedar shake siding, Color: Cape Cod Gray. Sunrise Bay and double hung white windows with grids. Installed by Sidetex in North Haven CT 06473

 Anchor Builders
Builder: Anchor Builders / Building design by Fluidesign Studio and Anchor Builders. Interior finishes by Fluidesign Studio. Plans drafted by Fluidesign Studio and Orfield Drafting / Photos: Seth Benn Photography
40