
Search results for "Remodel cape cod house" in Home Design Ideas

 Jacob Talbot - Fine Homebuilders
Anthony Crisafulli photography
Christopher Hall architect
Elegant living room photo in Providence
Elegant living room photo in Providence

 InHance
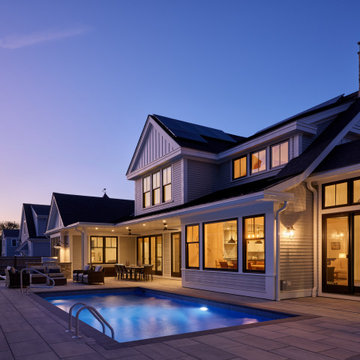
Ground up, new construction. Project goal was to create an open floor plan suited for a family that likes to entertain. This home has toins of space for a big family including wide hallways, large closets, custom build-ins, and windows to that create a light, open feel. We finished this home with matte black and brass elements which modernize the traditional cape cod features. Spacious Master en suite, formal dining room, massive kitchen, pool,laundry room, bar, garage, home office, secondary bedrooms, and bathrooms.

Find the right local pro for your project

 IS Architecture
Inspiration for a large timeless gray two-story wood exterior home remodel in San Diego



Sponsored
Delaware County, OH

Whisler Home Improvement
Franklin County's Committed Home Improvement Professionals

 IS Architecture
The Master Suite, three additional bedrooms and laundry room are all located on the new second floor. The first two bedrooms rooms are connected by a shared bathroom. They each have a hidden door in their closets that connects to a shared secret playroom; a bonus space created by the extra height of the garage ceiling. The third bedroom is complete with its own bathroom and walk-in closet.
The Master Suite encompasses two walk-in closets and a classic gray and white master bathroom. The Master Suite opens onto two outdoors spaces, the upper patio overlooking the back yard and a covered balcony with views out to the ocean.

 Jody Brown Architecture, pllc
.
Inspiration for a craftsman blue two-story gable roof remodel in Raleigh
Inspiration for a craftsman blue two-story gable roof remodel in Raleigh
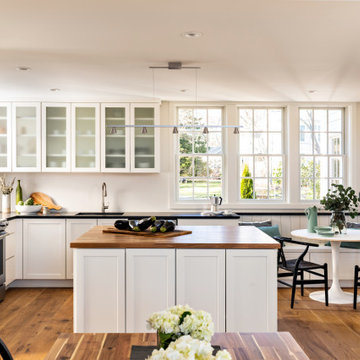
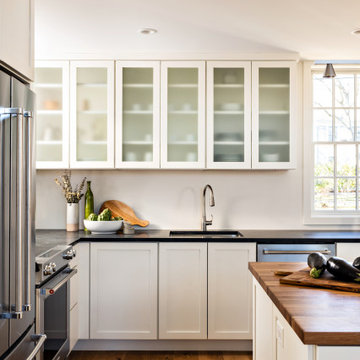

 Truer Design LLC
PlanOMatic
Inspiration for a mid-sized eclectic open concept dark wood floor living room remodel in Grand Rapids with green walls, no fireplace and a tv stand
Inspiration for a mid-sized eclectic open concept dark wood floor living room remodel in Grand Rapids with green walls, no fireplace and a tv stand

Sponsored
Columbus, OH

Structural Remodeling
Franklin County's Heavy Timber Specialists | Best of Houzz 2020!
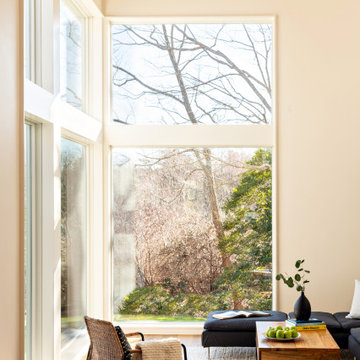

 Scala Construction Inc.
Kim Pritchard Photography
Inspiration for a small transitional guest dark wood floor bedroom remodel in Los Angeles with white walls and no fireplace
Inspiration for a small transitional guest dark wood floor bedroom remodel in Los Angeles with white walls and no fireplace
 McAdams Remodeling & Design
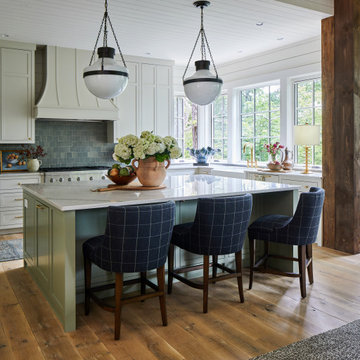
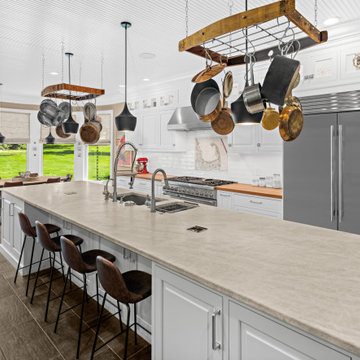
The kitchen was dark overall and the cherry cabinets had darkened over time and paired with a black granite countertop, left them wanting. Avid coffee drinkers, a morning espresso for the pair was a must have. Their favorite coffee machine was important in their kitchen; however they didn’t love that it was visible on the counter even when not in use. A large peninsula separated the eat-in dining area, putting a barrier between the cook and guests. The island, while large, was two levels, and limited the work area because of the raised area. Finally, a nearby business center ended up being a catch-all, causing stress for this organized duo. After living in the home for a bit, they wanted to take the kitchen and make it theirs.
The new kitchen design features white maple cabinets with a quartzite countertop in the color Taj Mahal. The slightly larger island eliminates the peninsula so that it feels open and cohesive, while butcher block countertops on either side of the range provide a beautiful and functional option. Additional cabinets, hidden behind the chairs on the back of the island provide additional storage options for specialty dishes. Large matte black pendant lights with brass interiors hang over the island and dining area. Wooden and wire pot racks enclose the island pendants for a fun and attractive way to store cooking pans. Overall, the kitchen color profile is much lighter than before with white subway tiles on the backsplash. A touch of whimsy in the design can be found in the form of a small nod to New England’s Cape Cod with a custom tile map over the range that they picked up in their travels. A creamy beadboard ceiling gives the room a beautiful custom look while staying on theme. A favorite feature is the appliance garage that holds their ever-important espresso machine but hides it away when not in use. Little details like their pop-up outlets make a big splash with everyday use, while the built-in cabinets in the hallway offer additional kitchen storage, book storage and display cabinets at the top complete with special lighting.

 Buck Custom Homes
Beach style l-shaped brown floor and dark wood floor open concept kitchen photo in Philadelphia with a farmhouse sink, glass-front cabinets, white cabinets, wood countertops, white backsplash, ceramic backsplash, an island and paneled appliances



77