
Search results for "Remodel cape cod house" in Home Design Ideas

 Alison White Homes
Beach style medium tone wood floor, brown floor and shiplap wall living room photo in Los Angeles with white walls and a standard fireplace
 McAdams Remodeling & Design
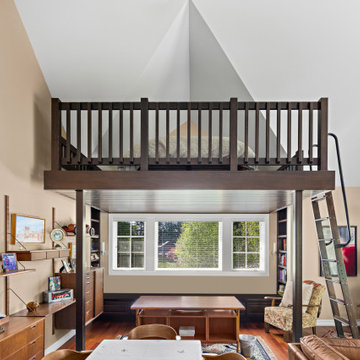
The attached dwelling unit (ADU) above the couple’s garage was a great space, but not as multi-functional as needed. Heinrich wanted to be able to work from there as a home office and as such needed a dedicated space without removing its use as a guest suite. The bed on the floor kept them from being able to use the space to its full capacity and as an open unit, some kind of structure to the open plan was necessary. McAdams Remodeling & Design’s Lead Carpenter, Chris, built a loft area using a rough sketch that Heinrich had done of his ideal sleep space that would house a bed they’d found in Europe. The couple sourced a metal ladder they liked while we worked the overall loft design using vertical grain fir above the windows into the existing vaulted ceiling. The underneath area of the loft featured knotty pine tongue-in-groove paneling that served as a beautiful ceiling for Heinrich’s work space – perfect for daily use. Finally, the loft area was stained with a mocha finish to match the nearby bookshelf and other trim. The finished product is a fully functional ADU that’s comfortable for Heinrich’s daily use as well as occasional visits from friends and family.

 Maria Hickey & Associates Landscapes
This low maintenance landscape provides nonstop color from May to October. The property is very windy and hot.
Design ideas for a large traditional full sun front yard gravel driveway in Boston for summer.
Design ideas for a large traditional full sun front yard gravel driveway in Boston for summer.
Find the right local pro for your project
 McAdams Remodeling & Design
Man’s best friends even got a room upgrade this go around. The couple’s two pets Max and Franz have a multi-purpose room that served as the dog headquarters and also featured additional pantry storage for the nearby kitchen. The existing room contained the same dark cherry cabinetry and dark granite countertops as the original kitchen. A small college size refrigerator sat on the counter for the dog’s food and both dog’s food and water bowls could be found on the floor in between a small workspace area. A sink for cleaning out dog bowls
The newly remodeled dog room now has upgraded white maple cabinetry consistent with the remodeled kitchen. The Taj Mahal quartzite countertops house a pizza oven that is the room’s only nod to its human occupants. There is a stainless-steel work sink with Kingston Brass pull down faucet and stainless steel dishwasher for dog related cleaning, along with a new slightly larger built-in refrigerator for dog food. The floor area for the dogs to eat is larger than before and highlights the beautiful tile flooring. So while saying something has “gone to the dogs” is not usually a good thing, in this case, the room definitely got an upgrade for these happy pups.

 InHance
Ground up, new construction. Project goal was to create an open floor plan suited for a family that likes to entertain. This home has toins of space for a big family including wide hallways, large closets, custom build-ins, and windows to that create a light, open feel. We finished this home with matte black and brass elements which modernize the traditional cape cod features. Spacious Master en suite, formal dining room, massive kitchen, pool,laundry room, bar, garage, home office, secondary bedrooms, and bathrooms.
 Finn-Martens Design
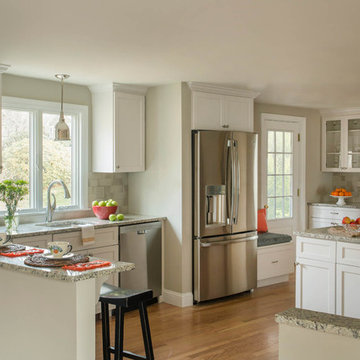
Complete remodel of the first floor of a Cape Cod style home.
Example of a transitional kitchen design in Boston
Example of a transitional kitchen design in Boston
 InHance
Ground up, new construction. Project goal was to create an open floor plan suited for a family that likes to entertain. This home has toins of space for a big family including wide hallways, large closets, custom build-ins, and windows to that create a light, open feel. We finished this home with matte black and brass elements which modernize the traditional cape cod features. Spacious Master en suite, formal dining room, massive kitchen, pool,laundry room, bar, garage, home office, secondary bedrooms, and bathrooms.

Sponsored
Columbus, OH

Hope Restoration & General Contracting
Columbus Design-Build, Kitchen & Bath Remodeling, Historic Renovations

 Milano Granite
Mid-sized elegant open concept medium tone wood floor family room photo in Los Angeles with gray walls, a standard fireplace, a stone fireplace and a wall-mounted tv
 InHance
Ground up, new construction. Project goal was to create an open floor plan suited for a family that likes to entertain. This home has toins of space for a big family including wide hallways, large closets, custom build-ins, and windows to that create a light, open feel. We finished this home with matte black and brass elements which modernize the traditional cape cod features. Spacious Master en suite, formal dining room, massive kitchen, pool,laundry room, bar, garage, home office, secondary bedrooms, and bathrooms.

 CHD Interiors
Inspiration for a large coastal open concept medium tone wood floor and brown floor family room remodel in Charleston with white walls, a standard fireplace, a metal fireplace and a wall-mounted tv


 InHance
Ground up, new construction. Project goal was to create an open floor plan suited for a family that likes to entertain. This home has toins of space for a big family including wide hallways, large closets, custom build-ins, and windows to that create a light, open feel. We finished this home with matte black and brass elements which modernize the traditional cape cod features. Spacious Master en suite, formal dining room, massive kitchen, pool,laundry room, bar, garage, home office, secondary bedrooms, and bathrooms.

 Advanced Home Audio
Kitchen - coastal light wood floor kitchen idea in New York with an undermount sink, shaker cabinets, gray cabinets, gray backsplash, stainless steel appliances and an island
Sponsored
Columbus, OH
Hope Restoration & General Contracting
Columbus Design-Build, Kitchen & Bath Remodeling, Historic Renovations
 InHance
Ground up, new construction. Project goal was to create an open floor plan suited for a family that likes to entertain. This home has toins of space for a big family including wide hallways, large closets, custom build-ins, and windows to that create a light, open feel. We finished this home with matte black and brass elements which modernize the traditional cape cod features. Spacious Master en suite, formal dining room, massive kitchen, pool,laundry room, bar, garage, home office, secondary bedrooms, and bathrooms.
 McAdams Remodeling & Design
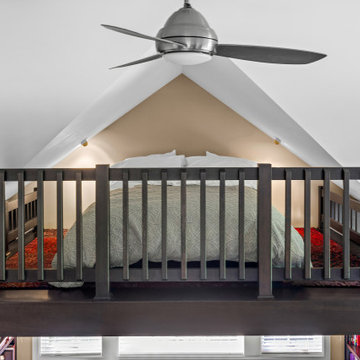
The attached dwelling unit (ADU) above the couple’s garage was a great space, but not as multi-functional as needed. Heinrich wanted to be able to work from there as a home office and as such needed a dedicated space without removing its use as a guest suite. The bed on the floor kept them from being able to use the space to its full capacity and as an open unit, some kind of structure to the open plan was necessary. McAdams Remodeling & Design’s Lead Carpenter, Chris, built a loft area using a rough sketch that Heinrich had done of his ideal sleep space that would house a bed they’d found in Europe. The couple sourced a metal ladder they liked while we worked the overall loft design using vertical grain fir above the windows into the existing vaulted ceiling. The underneath area of the loft featured knotty pine tongue-in-groove paneling that served as a beautiful ceiling for Heinrich’s work space – perfect for daily use. Finally, the loft area was stained with a mocha finish to match the nearby bookshelf and other trim. The finished product is a fully functional ADU that’s comfortable for Heinrich’s daily use as well as occasional visits from friends and family.

 Kurt Johnson Photography
Beach style medium tone wood floor enclosed dining room photo in Omaha with white walls and no fireplace
Beach style medium tone wood floor enclosed dining room photo in Omaha with white walls and no fireplace
 InHance
Ground up, new construction. Project goal was to create an open floor plan suited for a family that likes to entertain. This home has toins of space for a big family including wide hallways, large closets, custom build-ins, and windows to that create a light, open feel. We finished this home with matte black and brass elements which modernize the traditional cape cod features. Spacious Master en suite, formal dining room, massive kitchen, pool,laundry room, bar, garage, home office, secondary bedrooms, and bathrooms.

Sponsored
Westerville, OH

Custom Home Works
Franklin County's Award-Winning Design, Build and Remodeling Expert
 Finn-Martens Design
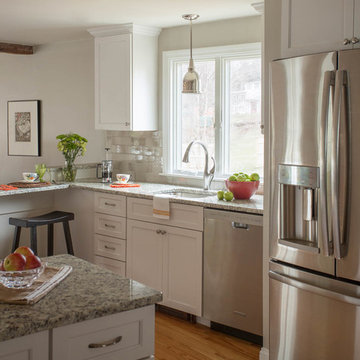
Complete remodel of the first floor of a Cape Cod style home.
Inspiration for a transitional kitchen remodel in Boston
Inspiration for a transitional kitchen remodel in Boston
 InHance
Ground up, new construction. Project goal was to create an open floor plan suited for a family that likes to entertain. This home has toins of space for a big family including wide hallways, large closets, custom build-ins, and windows to that create a light, open feel. We finished this home with matte black and brass elements which modernize the traditional cape cod features. Spacious Master en suite, formal dining room, massive kitchen, pool,laundry room, bar, garage, home office, secondary bedrooms, and bathrooms.
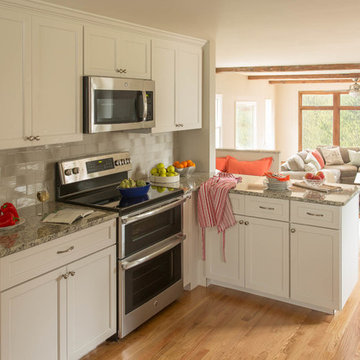 Finn-Martens Design
Complete remodel of the first floor of a Cape Cod style home.
Transitional kitchen photo in Boston
Transitional kitchen photo in Boston
73