
Search results for "Remodeling colonial" in Home Design Ideas

 Blue Sound Construction, Inc.
Front porch Part of our remodel and addition to a (previously remodeled) 1904 Dutch Gambrel Colonial on Capitol Hill in Seattle. Built by Blue Sound Construction, Design by Story Architecture, Photo by Miranda Estes.
Winner of a REX Award for Excellence in Remodeling 2023 from the Master Builder’s Association
Winner of an Excellence in Remodeling Award for Historic Renovation/Restoration 2023 from the Building Industry Association of Washington
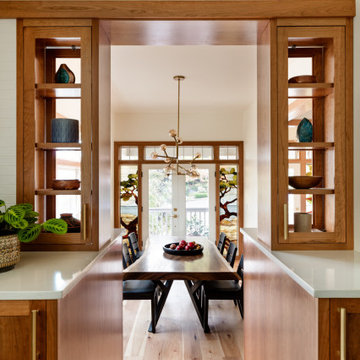 Blue Sound Construction, Inc.
Entry to cherry dining room with art glass, all new windows and doors with cherry millwork, and a raw edge table. Part of our Seattle Remodel and Addition on Capitol Hill of a 1904 Dutch Colonial that had been significantly remodeled in 1980, with Miriam Larson of Story Architecture and Photo by Miranda Estes.
Winner of a REX Award for Excellence in Remodeling 2023 from the Master Builder’s Association
Winner of an Excellence in Remodeling Award for Historic Renovation/Restoration 2023 from the Building Industry Association of Washington
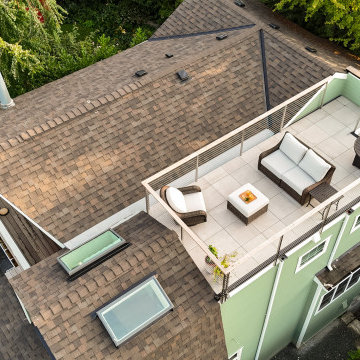 Blue Sound Construction, Inc.
Rooftop deckr. Part of our remodel and addition to a (previously remodeled) 1904 Dutch Gambrel Colonial on Capitol Hill in Seattle. Built by Blue Sound Construction, Design by Story Architecture, Photo by Miranda Estes.
Winner of a REX Award for Excellence in Remodeling 2023 from the Master Builder’s Association
Winner of an Excellence in Remodeling Award for Historic Renovation/Restoration 2023 from the Building Industry Association of Washington
Find the right local pro for your project

 Jamee Parish Architects, LLC
This is a colonial revival home where we added a substantial addition and remodeled most of the existing spaces. The kitchen was enlarged and opens into a new screen porch and back yard.
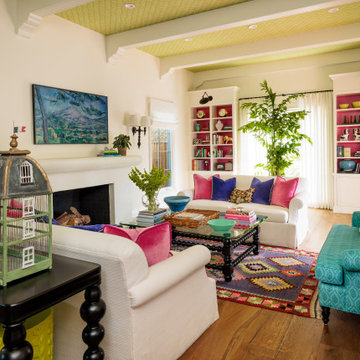
 Alison Kandler Interior Design
Example of a large eclectic formal ceramic tile, green floor and wallpaper ceiling living room design in Los Angeles with a standard fireplace and a wall-mounted tv
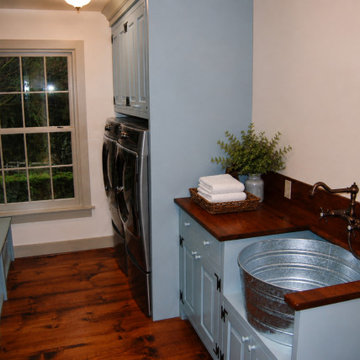
 Cutuli Homes
As part of a complete Colonial home remodel by Cutuli Homes in Redmond, Washington, this custom mudroom and laundry room was designed to combine everyday function with the authentic character found throughout the renovated home.
Traditional Colonial-style blue cabinetry and period-inspired hardware provide extensive built-in storage, while the rich wide-plank wood flooring carries the warmth and historic character of the adjoining kitchen into the space. A custom wood countertop surrounds a distinctive galvanized metal utility sink, paired with a vintage-inspired faucet that reinforces the room’s traditional aesthetic.
The built-in mudroom bench, wall hooks, open shoe storage and basket shelving create an attractive place for coats, shoes and everyday necessities without sacrificing the home's refined architectural character. Thoughtful details and custom craftsmanship transform what could have been a purely utilitarian space into an integral part of this whole-home Colonial remodel.
Remodeling & Construction: Cutuli Homes | Redmond, Washington
 Driftwood Studio, Inc
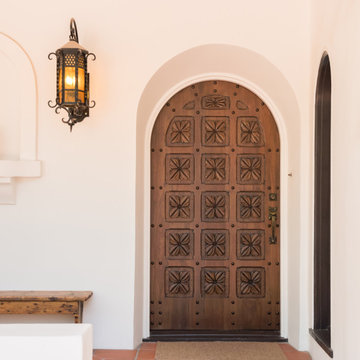
Mediterranean remodel, Spanish Revival renovation, Spanish Colonial home, Mediterranean architecture, arched doorway design, carved wood door, historic home remodel, luxury home renovation, custom millwork, plaster walls, terracotta tile, classic Mediterranean entryway, Tampa Mediterranean homes, Spanish-style renovation, old-world craftsmanship, designer remodel, high-end home renovation, architectural restoration, Mediterranean curb appeal.

Sponsored
Westerville, OH

Custom Home Works
Franklin County's Award-Winning Design, Build and Remodeling Expert

 Kitchen Cove Design Studio
Photography by Lauren Currie
Mid-sized elegant light wood floor eat-in kitchen photo in Portland Maine with an undermount sink, flat-panel cabinets, white cabinets, quartz countertops, colored appliances, an island and white countertops
Mid-sized elegant light wood floor eat-in kitchen photo in Portland Maine with an undermount sink, flat-panel cabinets, white cabinets, quartz countertops, colored appliances, an island and white countertops
 Siding & Windows Group Ltd
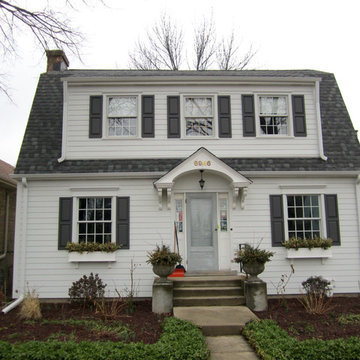
Chicago, IL Exterior Siding Remodel. This Chicago, IL Dutch Colonial Style Home was remodeled by Siding & Windows Group with James HardiePlank Select Cedarmill Lap Siding and HardieTrim Smooth Boards in ColorPlus Technology Color Arctic White plus Hardie Soffit. Also re-did Arched Front Entry, installed Vinyl Fypon Shutters in Black with crossheads, top and bottom frieze boards.
 Siding & Windows Group Ltd
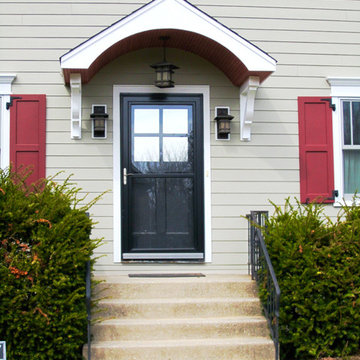
This Colonial Style Home located in Winnetka, IL was remodeled by Siding & Windows Group where we installed James HardiePlank Select Cedarmill Lap Siding in ColorPlus Technology Color Monterey Taupe and HardieTrim Smooth Boards in ColorPlus Technology Color Arctic White with crown moldings, top frieze boards. Siding & Windows Group created and built Front Entrance Decorative Roof Canopy, Douglas Fir Beaded Wood Ceiling, Cedar Exterior Finish and Gable Roof to match. To finish the beautiful Winnetka, IL Exterior Remodel, we installed Marvin Ultimate Windows and Fypon Shutters in Custom Color by Sherwin Williams.

 Casework Inter Design
When the homeowners first purchased the 1925 house, it was compartmentalized, outdated, and completely unfunctional for their growing family. Casework designed the owner's previous kitchen and family room and was brought in to lead up the creative direction for the project. Casework teamed up with architect Paul Crowther and brother sister team Ainslie Davis on the addition and remodel of the Colonial.
The existing kitchen and powder bath were demoed and walls expanded to create a new footprint for the home. This created a much larger, more open kitchen and breakfast nook with mudroom, pantry and more private half bath. In the spacious kitchen, a large walnut island perfectly compliments the homes existing oak floors without feeling too heavy. Paired with brass accents, Calcutta Carrera marble countertops, and clean white cabinets and tile, the kitchen feels bright and open - the perfect spot for a glass of wine with friends or dinner with the whole family.
There was no official master prior to the renovations. The existing four bedrooms and one separate bathroom became two smaller bedrooms perfectly suited for the client’s two daughters, while the third became the true master complete with walk-in closet and master bath. There are future plans for a second story addition that would transform the current master into a guest suite and build out a master bedroom and bath complete with walk in shower and free standing tub.
Overall, a light, neutral palette was incorporated to draw attention to the existing colonial details of the home, like coved ceilings and leaded glass windows, that the homeowners fell in love with. Modern furnishings and art were mixed in to make this space an eclectic haven.
 Siding & Windows Group Ltd
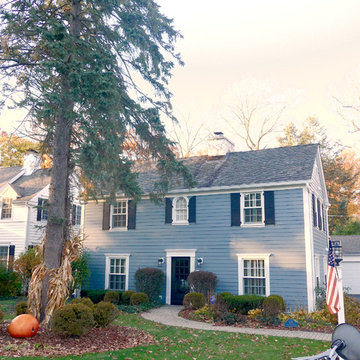
This Colonial Style Home in Lake Bluff, IL was remodeled by Siding & Windows Group with James HardiePlank Select Cedarmill Lap Siding in ColorPlus Technology Color Boothbay Blue and HardieTrim Smooth Boards in ColorPlus Technology Color Arctic White. Also installed Fypon Shutters in Custom Color by Sherwin Williams and Aluminum Gutters & Downspouts.
 Whisper House Real Estate Group, L.L.C
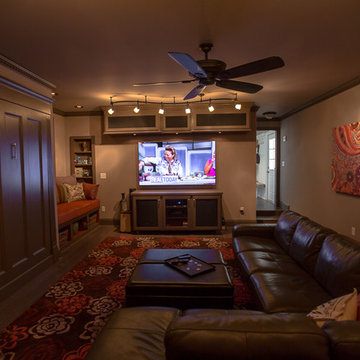
This room was built as a multi-purpose family room. Integrated theater system with 75" television and top of the line speakers make it perfect for Sunday afternoon games. There is a built in Murphy bed and full closet in the room. The window seat includes both open shelves and hidden storage as well as recessed bookcases and the cushion is twin size for easy extra sleeping.

Sponsored
Sunbury, OH

J.Holderby - Renovations
Franklin County's Leading General Contractors - 2X Best of Houzz!
 Cutuli Homes
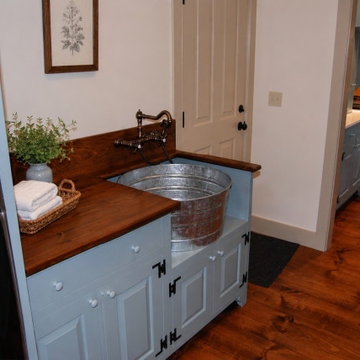
As part of a complete Colonial home remodel by Cutuli Homes in Redmond, Washington, this custom mudroom and laundry room was designed to combine everyday function with the authentic character found throughout the renovated home.
Traditional Colonial-style blue cabinetry and period-inspired hardware provide extensive built-in storage, while the rich wide-plank wood flooring carries the warmth and historic character of the adjoining kitchen into the space. A custom wood countertop surrounds a distinctive galvanized metal utility sink, paired with a vintage-inspired faucet that reinforces the room’s traditional aesthetic.
The built-in mudroom bench, wall hooks, open shoe storage and basket shelving create an attractive place for coats, shoes and everyday necessities without sacrificing the home's refined architectural character. Thoughtful details and custom craftsmanship transform what could have been a purely utilitarian space into an integral part of this whole-home Colonial remodel.
Remodeling & Construction: Cutuli Homes | Redmond, Washington
 Whisper House Real Estate Group, L.L.C

The Electrolux 5 burner commerical BTU stove and industrial oven keep up with this chef's massive love of cooking. The metal back splash was a must for easy clean up of spills.
 exactly.

Doorless shower - mid-sized 1950s master white tile ceramic tile, gray floor and double-sink doorless shower idea in Detroit with flat-panel cabinets, brown cabinets, a one-piece toilet, white walls, a vessel sink, quartz countertops, a hinged shower door, white countertops and a floating vanity
 Castle Kitchens and Interiors

Eat-in kitchen - craftsman u-shaped eat-in kitchen idea in Denver with shaker cabinets, medium tone wood cabinets, stainless steel appliances, an island and slate backsplash

Sponsored
Westerville, OH
Custom Home Works
Franklin County's Award-Winning Design, Build and Remodeling Expert
 exactly.

Entryway - small 1950s light wood floor and brown floor entryway idea in Detroit with white walls and a blue front door
 Whisper House Real Estate Group, L.L.C
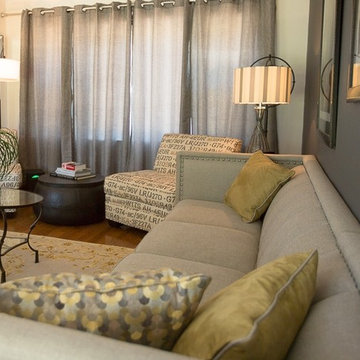
This living area was designed to create a formal type space which accented the beautiful mid-century sofa. The dark wall grounds the room and gives a focal point to the large space
 The Remodeling Company

Seamless addition added to this Incredible hip-roofed home with beautifully landscaped yard.
Damianos Photography
Example of a huge classic gray two-story wood house exterior design in Boston with a hip roof and a shingle roof
Example of a huge classic gray two-story wood house exterior design in Boston with a hip roof and a shingle roof
36