
Search results for "Remodeling colonial" in Home Design Ideas
 Brad Cox, Architect, Inc.

This grand Colonial in Willow Glen was built in 1925 and has been a landmark in the community ever since. The house underwent a careful remodel in 2019 which revitalized the home while maintaining historic details. See the "Before" photos to get the whole picture.

 Casework Inter Design
When the homeowners first purchased the 1925 house, it was compartmentalized, outdated, and completely unfunctional for their growing family. Casework designed the owner's previous kitchen and family room and was brought in to lead up the creative direction for the project. Casework teamed up with architect Paul Crowther and brother sister team Ainslie Davis on the addition and remodel of the Colonial.
The existing kitchen and powder bath were demoed and walls expanded to create a new footprint for the home. This created a much larger, more open kitchen and breakfast nook with mudroom, pantry and more private half bath. In the spacious kitchen, a large walnut island perfectly compliments the homes existing oak floors without feeling too heavy. Paired with brass accents, Calcutta Carrera marble countertops, and clean white cabinets and tile, the kitchen feels bright and open - the perfect spot for a glass of wine with friends or dinner with the whole family.
There was no official master prior to the renovations. The existing four bedrooms and one separate bathroom became two smaller bedrooms perfectly suited for the client’s two daughters, while the third became the true master complete with walk-in closet and master bath. There are future plans for a second story addition that would transform the current master into a guest suite and build out a master bedroom and bath complete with walk in shower and free standing tub.
Overall, a light, neutral palette was incorporated to draw attention to the existing colonial details of the home, like coved ceilings and leaded glass windows, that the homeowners fell in love with. Modern furnishings and art were mixed in to make this space an eclectic haven.
 Renovations Group Inc

This Craftsman style kitchen displays warm earth tones between the cabinetry and various stone details. Richly stained quartersawn red oak cabinetry in a shaker door style feature simple mullion details and dark metal hardware. Slate backsplash tiles, granite countertops, and a marble sink complement each other as stunning natural elements. Mixed metals bridge the gap between the historical Craftsman style and current trends, creating a timeless look.
Zachary Seib Photography
Find the right local pro for your project

 Pecoy Homes and Remodeling

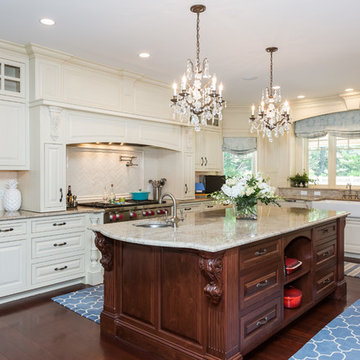
Inspiration for a timeless u-shaped dark wood floor and brown floor kitchen remodel in Boston with a farmhouse sink, beaded inset cabinets, beige cabinets, white backsplash, paneled appliances, an island and white countertops
 Salt Creek Interior Design LLC
Deborah Walker
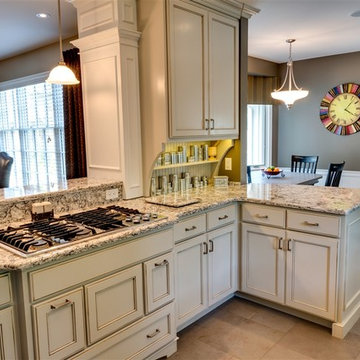
Eat-in kitchen - mid-sized traditional l-shaped ceramic tile and beige floor eat-in kitchen idea in Wichita with recessed-panel cabinets, granite countertops, stainless steel appliances, a peninsula, an undermount sink, gray backsplash, white cabinets and subway tile backsplash
Eat-in kitchen - mid-sized traditional l-shaped ceramic tile and beige floor eat-in kitchen idea in Wichita with recessed-panel cabinets, granite countertops, stainless steel appliances, a peninsula, an undermount sink, gray backsplash, white cabinets and subway tile backsplash



 Blue Sound Construction, Inc.
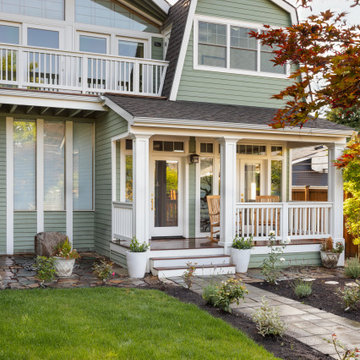
Front porch and double dutch rooflines. Part of our remodel and addition to a (previously remodeled) 1904 Dutch Gambrel Colonial on Capitol Hill in Seattle. Built by Blue Sound Construction, Design by Story Architecture, Photo by Miranda Estes.
Winner of a REX Award for Excellence in Remodeling 2023 from the Master Builder’s Association
Winner of an Excellence in Remodeling Award for Historic Renovation/Restoration 2023 from the Building Industry Association of Washington
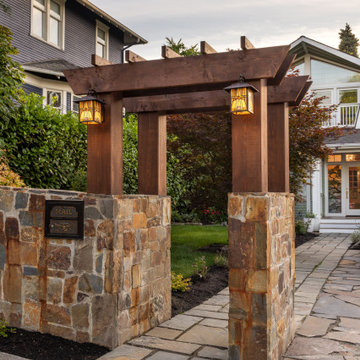 Blue Sound Construction, Inc.
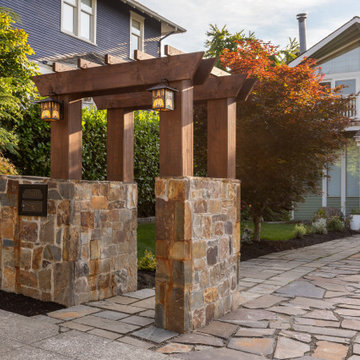
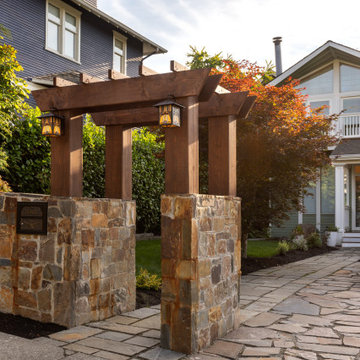
Arts & Crafts Entry Trellis. Part of our remodel and addition to a (previously remodeled) 1904 Dutch Gambrel Colonial on Capitol Hill in Seattle. Built by Blue Sound Construction, Design by Story Architecture, Photo by Miranda Estes.
Winner of a REX Award for Excellence in Remodeling 2023 from the Master Builder’s Association
Winner of an Excellence in Remodeling Award for Historic Renovation/Restoration 2023 from the Building Industry Association of Washington
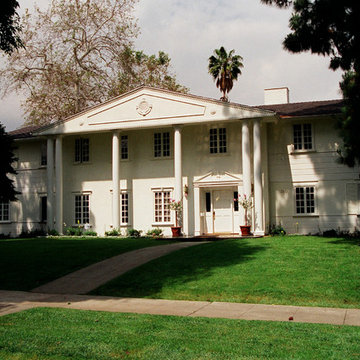
 Design & Build . . . by Roger Perron, Inc.
Georgian Colonial architectural design in San Marino. We did a major remodeling of this home with additions. The new home front view took on a major change as well. The columns were specially manufactured using slats of wood, carved to our specifications.
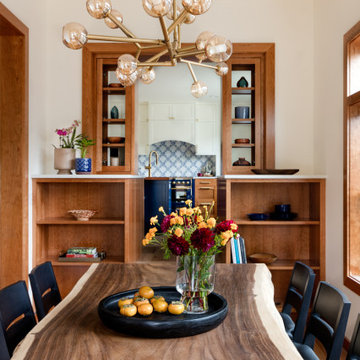 Blue Sound Construction, Inc.
House entry vestibule with art glass, all new windows and doors with cherry millwork, and a raw edge table. Part of our Seattle Remodel and Addition on Capitol Hill of a 1904 Dutch Colonial that had been significantly remodeled in 1980, with Miriam Larson of Story Architecture and Photo by Miranda Estes.
Winner of a REX Award for Excellence in Remodeling 2023 from the Master Builder’s Association
Winner of an Excellence in Remodeling Award for Historic Renovation/Restoration 2023 from the Building Industry Association of Washington
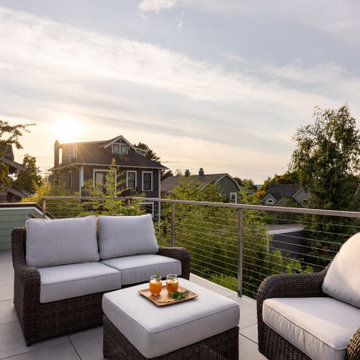 Blue Sound Construction, Inc.
Rooftop deck. Part of our remodel and addition to a (previously remodeled) 1904 Dutch Gambrel Colonial on Capitol Hill in Seattle. Built by Blue Sound Construction, Design by Story Architecture, Photo by Miranda Estes.
Winner of a REX Award for Excellence in Remodeling 2023 from the Master Builder’s Association
Winner of an Excellence in Remodeling Award for Historic Renovation/Restoration 2023 from the Building Industry Association of Washington

Sponsored
Columbus, OH

EverHome Improvement & Design
Top Choice for Reliable Tile & Stone | Franklin County, Ohio
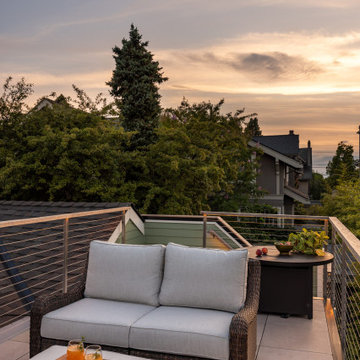 Blue Sound Construction, Inc.
Rooftop deck. Part of our remodel and addition to a (previously remodeled) 1904 Dutch Gambrel Colonial on Capitol Hill in Seattle. Built by Blue Sound Construction, Design by Story Architecture, Photo by Miranda Estes.
Winner of a REX Award for Excellence in Remodeling 2023 from the Master Builder’s Association
Winner of an Excellence in Remodeling Award for Historic Renovation/Restoration 2023 from the Building Industry Association of Washington
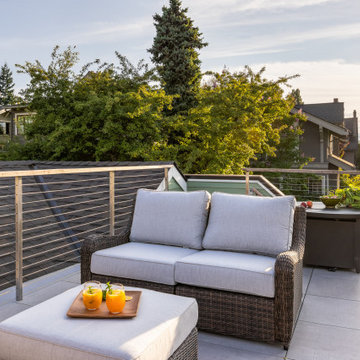 Blue Sound Construction, Inc.
Rooftop deck. Part of our remodel and addition to a (previously remodeled) 1904 Dutch Gambrel Colonial on Capitol Hill in Seattle. Built by Blue Sound Construction, Design by Story Architecture, Photo by Miranda Estes.
Winner of a REX Award for Excellence in Remodeling 2023 from the Master Builder’s Association
Winner of an Excellence in Remodeling Award for Historic Renovation/Restoration 2023 from the Building Industry Association of Washington
 Blue Sound Construction, Inc.
Front porch and double dutch rooflines. Part of our remodel and addition to a (previously remodeled) 1904 Dutch Gambrel Colonial on Capitol Hill in Seattle. Built by Blue Sound Construction, Design by Story Architecture, Photo by Miranda Estes.
Winner of a REX Award for Excellence in Remodeling 2023 from the Master Builder’s Association
Winner of an Excellence in Remodeling Award for Historic Renovation/Restoration 2023 from the Building Industry Association of Washington
 Blue Sound Construction, Inc.
Part of our remodel and addition to a (previously remodeled) 1904 Dutch Gambrel Colonial on Capitol Hill in Seattle. Built by Blue Sound Construction, Design by Story Architecture, Photo by Miranda Estes.
Winner of a REX Award for Excellence in Remodeling 2023 from the Master Builder’s Association
Winner of an Excellence in Remodeling Award for Historic Renovation/Restoration 2023 from the Building Industry Association of Washington

Sponsored
Westerville, OH

Custom Home Works
Franklin County's Award-Winning Design, Build and Remodeling Expert

 TKS Design Group
Download our free ebook, Creating the Ideal Kitchen. DOWNLOAD NOW
Lakefront property in the northwest suburbs of Chicago is hard to come by, so when we were hired by this young family with exactly that, we were immediately inspired by not just the unusually large footprint of this 1950’s colonial revival but also the lovely views of the manmade lake it was sited on. The large 5-bedroom home was solidly stuck in the 1980’s, but we saw tons of potential. We started out by updating the existing staircase with a fresh coat of paint and adding new herringbone slate to the entry hall.
The powder room off the entryway also got a refresh - new flooring, new cabinets and fixtures. We ran the new slate right through into this space for some consistency. A fun wallpaper and shiplap trim add a welcoming feel and set the tone for the home.
Next, we tackled the kitchen. Located away from the rest of the first floor, the kitchen felt a little isolated, so we immediately began planning for how to better connect it to the rest of the first floor. We landed on removing the wall between the kitchen and dining room and designed a modified galley style space with separate cooking and clean up zones. The cooking zone consists of the refrigerator, prep sink and cooktop, along with a nice long run of prep space at the island. The cleanup side of the kitchen consists of the main sink and dishwasher. Both areas are situated so that the user can view the lake during prep work and cleanup!
One of the home’s main puzzles was how to incorporate the mudroom and area in front of the patio doors at the back of the house. We already had a breakfast table area, so the space by the patio doors was a bit of a no man’s land. We decided to separate the kitchen proper from what became the new mudroom with a large set of barn doors. That way you can quickly hide any mudroom messes but have easy access to the light coming in through the patio doors as well as the outdoor grilling station. We also love the impact the barn doors add to the overall space.
The homeowners’ first words to us were “it’s time to ditch the brown,” so we did! We chose a lovely blue pallet that reflects the home’s location on the lake which is also vibrant yet easy on the eye. Countertops are white quartz, and the natural oak floor works well with the other honey accents. The breakfast table was given a refresh with new chairs, chandelier and window treatments that frame the gorgeous views of the lake out the back.
We coordinated the slate mudroom flooring with that used in the home’s main entrance for a consistent feel. The storage area consists of open and closed storage to allow for some clutter control as needed.
Next on our “to do” list was revamping the dated brown bar area in the neighboring dining room. We eliminated the clutter by adding some closed cabinets and did some easy updates to help the space feel more current. One snag we ran into here was the discovery of a beam above the existing open shelving that had to be modified with a smaller structural beam to allow for our new design to work. This was an unexpected surprise, but in the end we think it was well worth it!
We kept the colors here a bit more muted to blend with the homeowner’s existing furnishings. Open shelving and polished nickel hardware add some simple detail to the new entertainment zone which also looks out onto the lake!
Next we tackled the upstairs starting with the homeowner’s son’s bath. The bath originally had both a tub shower and a separate shower, so we decided to swap out the shower for a new laundry area. This freed up some space downstairs in what used to be the mudroom/laundry room and is much more convenient for daily laundry needs.
We continued the blue palette here with navy cabinetry and the navy tile in the shower. Porcelain floor tile and chrome fixtures keep maintenance to a minimum while matte black mirrors and lighting add some depth the design. A low maintenance runner adds some warmth underfoot and ties the whole space together.
We added a pocket door to the bathroom to minimize interference with the door swings. The left door of the laundry closet is on a 180 degree hinge to allow for easy full access to the machines. Next we tackled the master bath which is an en suite arrangement. The original was typical of the 1980’s with the vanity outside of the bathroom, situated near the master closet. And the brown theme continued here with multiple shades of brown.
Our first move was to segment off the bath and the closet from the master bedroom. We created a short hall from the bedroom to the bathroom with his and hers walk-in closets on the left and right as well as a separate toilet closet outside of the main bathroom for privacy and flexibility.
The original bathroom had a giant soaking tub with steps (dangerous!) as well as a small shower that did not work well for our homeowner who is 6’3”. With other bathtubs in the home, they decided to eliminate the tub and create an oversized shower which takes up the space where the old tub was located. The double vanity is on the opposite wall and a bench is located under the window for morning conversations and a place to set a couple of towels.
The pallet in here is light and airy with a mix of blond wood, creamy porcelain and marble tile, and brass accents. A simple roman shade adds some texture and it’s top-down mechanism allows for light and privacy.
This large whole house remodel gave our homeowners not only the ability to maximize the potential of their home but also created a lovely new frame from which to view their fabulous lake views.
Designed by: Susan Klimala, CKD, CBD
Photography by: Michael Kaskel
For more information on kitchen and bath design ideas go to: www.kitchenstudio-ge.com
 Blue Sound Construction, Inc.
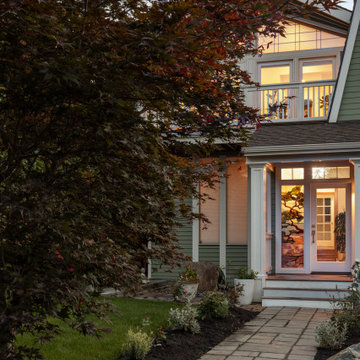
Seattle remodel and addition to a (previously remodeled) 1904 Dutch Gambrel Colonial on Capitol Hill in Seattle. Built by Blue Sound Construction, Design by Story Architecture, Photo by Miranda Estes.
Winner of a REX Award for Excellence in Remodeling 2023 from the Master Builder’s Association
Winner of an Excellence in Remodeling Award for Historic Renovation/Restoration 2023 from the Building Industry Association of Washington
 Blue Sound Construction, Inc.
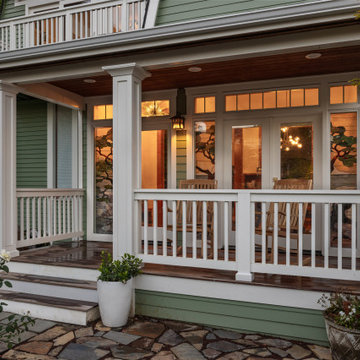
Front Porch. Part of our remodel and addition to a (previously remodeled) 1904 Dutch Gambrel Colonial on Capitol Hill in Seattle. Built by Blue Sound Construction, Design by Story Architecture, Photo by Miranda Estes.
Winner of a REX Award for Excellence in Remodeling 2023 from the Master Builder’s Association
Winner of an Excellence in Remodeling Award for Historic Renovation/Restoration 2023 from the Building Industry Association of Washington
34