
Search results for "Remodeling colonial" in Home Design Ideas
 Whisper House Real Estate Group, L.L.C

This room was built as a multi-purpose family room. Integrated theater system with 75" television and top of the line speakers make it perfect for Sunday afternoon games. There is a built in Murphy bed and full closet in the room. The window seat includes both open shelves and hidden storage as well as recessed bookcases and the cushion is twin size for easy extra sleeping.
 exactly.

Small 1950s open concept light wood floor and brown floor family room library photo in Detroit with gray walls and no tv
 KitchenVisions
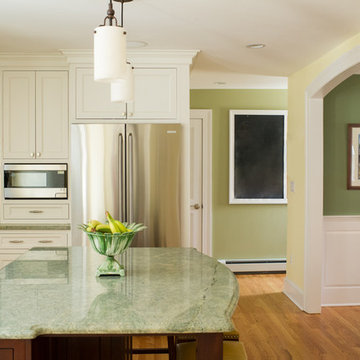
View of kitchen island, back hall and entry to new dining room. http://www.kitchenvisions.com
Find the right local pro for your project
 KohlMark Architects and Builders
Greg Hadley Photography
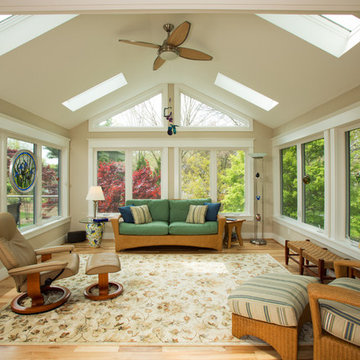
Sunroom - traditional sunroom idea in DC Metro
Sunroom - traditional sunroom idea in DC Metro

 Collins DuPont Design Group
Designer: Lana Knapp, ASID/NCIDQ - Collins & DuPont
Photographer: Lori Hamilton - Hamilton Photography
Example of a mid-sized transitional multicolored tile marble floor and multicolored floor freestanding bathtub design with flat-panel cabinets, black cabinets, an undermount sink and marble countertops
Example of a mid-sized transitional multicolored tile marble floor and multicolored floor freestanding bathtub design with flat-panel cabinets, black cabinets, an undermount sink and marble countertops

 Anchor Builders
This remodel went from a tiny story-and-a-half Cape Cod, to a charming full two-story home. A second full bath on the upper level with a double vanity provides a perfect place for two growing children to get ready in the morning. The walls are painted in Silvery Moon 1604 by Benjamin Moore.
Space Plans, Building Design, Interior & Exterior Finishes by Anchor Builders. Photography by Alyssa Lee Photography.
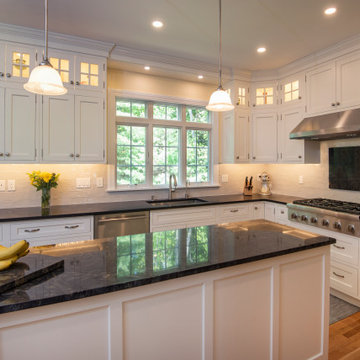
 Blackdog Design Build Remodel
We achieved much better function for cooking and storage as well as bringing more natural light and updated lighting to the kitchen. The old layout was a struggle with fragmented storage spread out around the kitchen. It was difficult for two people to be in the kitchen at the same time and it didn’t flow well when cooking as the island was positioned as an obstacle on one end near the stove. The ceilings are high, and original wall cabinets were low with a soffit above them and this made the kitchen look dated. The new wall cabinets include transom cabinets and take full advantage of the high ceiling. By reconfiguring a soffit over the windows, we were able to include a transom window that brings more light into the kitchen. The client was careful about making decisions and took a long time to go through our process because any other project they hired someone to do in the past felt too rushed and they always had regrets and buyer's remorse after. We took our time and it was well worth it.The cabinets are Plato cabinets, full inset. The island top and wall inset behind the stove are special features-the stone is Blue Fusion Quartzite while the perimeter is Silestone Tebas Black. The new space is more beautiful, bright and has high function for the client's lifestyle in the kitchen.





 Andrea Swan - Swan Architecture
Landmark Photography
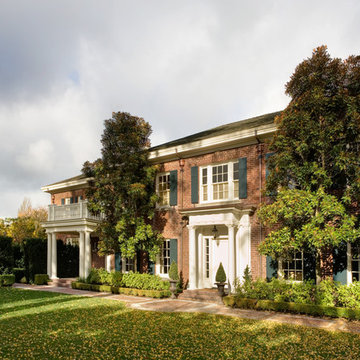
Example of a tuscan exterior home design in Minneapolis
Example of a tuscan exterior home design in Minneapolis
 Blackdog Design Build Remodel
We achieved much better function for cooking and storage as well as bringing more natural light and updated lighting to the kitchen. The old layout was a struggle with fragmented storage spread out around the kitchen. It was difficult for two people to be in the kitchen at the same time and it didn’t flow well when cooking as the island was positioned as an obstacle on one end near the stove. The ceilings are high, and original wall cabinets were low with a soffit above them and this made the kitchen look dated. The new wall cabinets include transom cabinets and take full advantage of the high ceiling. By reconfiguring a soffit over the windows, we were able to include a transom window that brings more light into the kitchen. The client was careful about making decisions and took a long time to go through our process because any other project they hired someone to do in the past felt too rushed and they always had regrets and buyer's remorse after. We took our time and it was well worth it.The cabinets are Plato cabinets, full inset. The island top and wall inset behind the stove are special features-the stone is Blue Fusion Quartzite while the perimeter is Silestone Tebas Black. The new space is more beautiful, bright and has high function for the client's lifestyle in the kitchen.


Sponsored
Delaware, OH

Buckeye Basements, Inc.
Central Ohio's Basement Finishing ExpertsBest Of Houzz '13-'21


 Studio Dearborn
A young family moving from NYC tackled a makeover of their young colonial revival home to make it feel more personal. The kitchen area was quite spacious but needed a facelift and a banquette for breakfast. Painted cabinetry matched to Benjamin Moore’s Light Pewter is balanced by Benjamin Moore Ocean Floor on the island. Mixed metals on the lighting by Allied Maker, faucets and hardware and custom tile by Pratt and Larson make the space feel organic and personal. Photos Adam Macchia. For more information, you may visit our website at www.studiodearborn.com or email us at info@studiodearborn.com.
 STEFANI STEIN
Tessa Neustadt

Mid-sized mountain style dark wood floor utility room photo in Los Angeles with shaker cabinets, gray cabinets, wood countertops, white walls and a stacked washer/dryer
Mid-sized mountain style dark wood floor utility room photo in Los Angeles with shaker cabinets, gray cabinets, wood countertops, white walls and a stacked washer/dryer

Sponsored
Westerville, OH

Custom Home Works
Franklin County's Award-Winning Design, Build and Remodeling Expert
 Blackdog Design Build Remodel
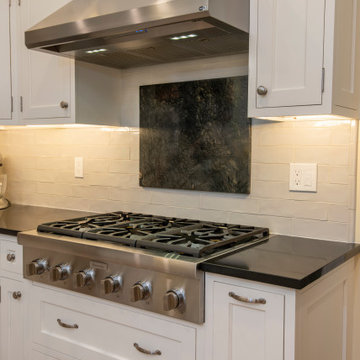
We achieved much better function for cooking and storage as well as bringing more natural light and updated lighting to the kitchen. The old layout was a struggle with fragmented storage spread out around the kitchen. It was difficult for two people to be in the kitchen at the same time and it didn’t flow well when cooking as the island was positioned as an obstacle on one end near the stove. The ceilings are high, and original wall cabinets were low with a soffit above them and this made the kitchen look dated. The new wall cabinets include transom cabinets and take full advantage of the high ceiling. By reconfiguring a soffit over the windows, we were able to include a transom window that brings more light into the kitchen. The client was careful about making decisions and took a long time to go through our process because any other project they hired someone to do in the past felt too rushed and they always had regrets and buyer's remorse after. We took our time and it was well worth it.The cabinets are Plato cabinets, full inset. The island top and wall inset behind the stove are special features-the stone is Blue Fusion Quartzite while the perimeter is Silestone Tebas Black. The new space is more beautiful, bright and has high function for the client's lifestyle in the kitchen.
 Hurst Design Build Remodel
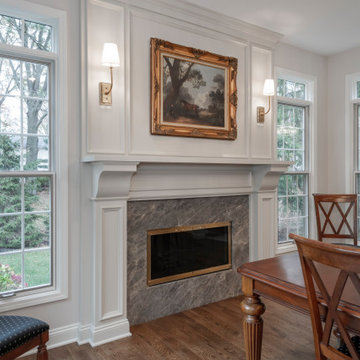
This stunning Avon Lake renovation showcases a thoughtfully reimagined kitchen and dining space, blending timeless elegance with modern functionality. The project began with a reconfiguration of the kitchen, expanding it into the former dining room to create a spacious, open-concept layout perfect for entertaining and family gatherings. The hearth room was transformed into a sophisticated new dining room, complete with an updated fireplace and a stunning chandelier, adding warmth and elegance to the space.
The centerpiece of this luxury kitchen remodel is its striking design and high-end finishes. The countertops and backsplash feature quartzite “Australian Pearl,” offering a luxurious, natural aesthetic. Custom Mullet cabinetry elevates the design, with white inset beaded cabinets paired with rich cherry wood cabinets on the islands for a striking contrast. Top Knobs honey bronze hardware adds a warm, polished touch, while paneled appliances seamlessly integrate into the cabinetry for a sleek, cohesive look.
This kitchen boasts two islands, designed for both practicality and style, and includes two dishwashers by Fisher & Paykel to streamline cleanup. The Fisher & Paykel cooktop and double oven provide professional-grade performance, making this kitchen ideal for avid chefs. Underfoot, beautiful white oak floors tie the space together with warmth and character.
Lighting plays a key role in the design, with pendant lighting over the islands and statement fixtures throughout the kitchen and dining areas. Each piece was carefully selected to enhance the ambiance and add a touch of elegance.
This custom kitchen renovation in Avon Lake perfectly balances form and function, making it an inviting space for both everyday living and entertaining. With premium materials, expert craftsmanship, and a thoughtful layout, this project is a true showcase of Hurst Design Build Remodel’s commitment to creating dream spaces with timeless appeal.
43