
Search results for "Remodeling colonial" in Home Design Ideas



Find the right local pro for your project

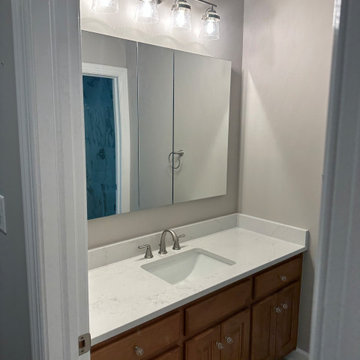
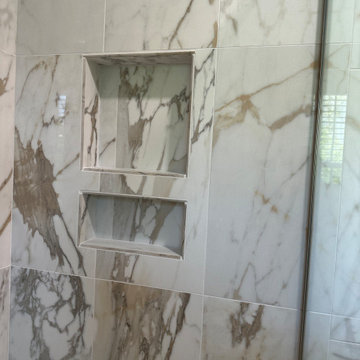
 Silent Rivers Design+Build
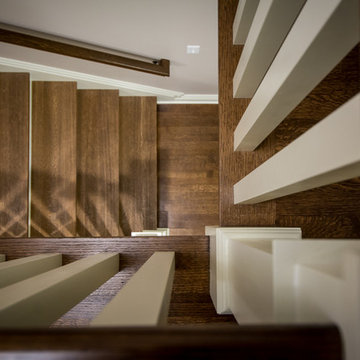
Detail shot looking down across the handrail onto the second floor stairway.

Sponsored
Columbus, OH

Trish Takacs Design
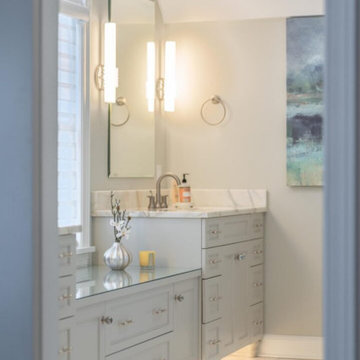
Award Winning & Highly Skilled Kitchen & Bath Designer in Columbus

Sponsored
Delaware, OH

Buckeye Basements, Inc.
Central Ohio's Basement Finishing ExpertsBest Of Houzz '13-'21
 KitchenVisions
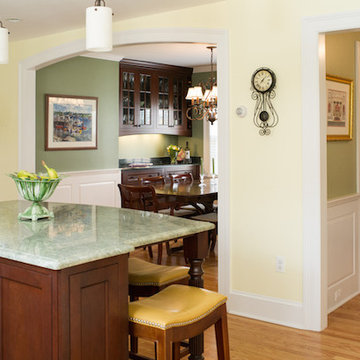
This wide angle view shows the new traffic flow from the front foyer to the dining room to the kitchen and back hall with the pantry and mudroom. http://www.kitchenvisions.com

Sponsored
Westerville, OH

Custom Home Works
Franklin County's Award-Winning Design, Build and Remodeling Expert
 Schultz Miller
PHOTO: Steve Keating

Front door - traditional brick floor and red floor front door idea in Seattle with red walls and a white front door
Front door - traditional brick floor and red floor front door idea in Seattle with red walls and a white front door

 Studio Dearborn
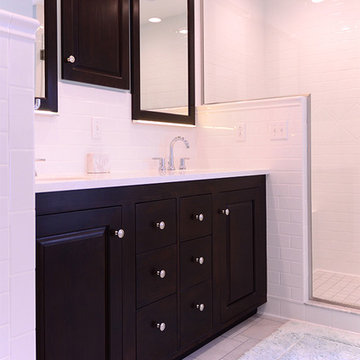
A charming 1920s colonial had a dated dark kitchen that was not in keeping with the historic charm of the home. The owners, who adored British design, wanted a kitchen that was spacious and storage friendly, with the feel of a classic English kitchen. Designer Sarah Robertson of Studio Dearborn helped her client, while architect Greg Lewis redesigned the home to accommodate a larger kitchen, new primary bath, mudroom, and butlers pantry.
Photos Adam Macchia. For more information, you may visit our website at www.studiodearborn.com or email us at info@studiodearborn.com.
72