
Search results for "Remodeling job" in Home Design Ideas

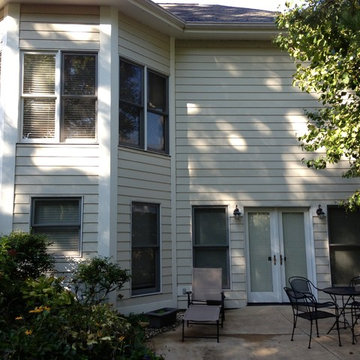
 Siding Express (Maintenance Free Siding)
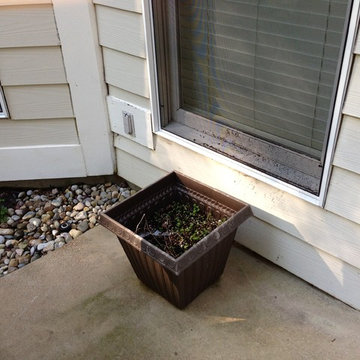
Close-up of Artisan by James Hardie Siding. Artisan 5/8" is thicker than regular Hardie Siding (7/16"). It also gives you distinctively deep shadow lines for premium aesthetics.
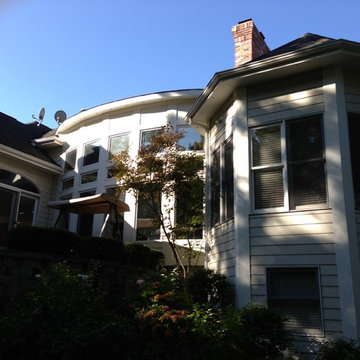 Siding Express (Maintenance Free Siding)
Close-up of Artisan by James Hardie Siding. Artisan 5/8" is thicker than regular Hardie Siding (7/16"). It also gives you distinctively deep shadow lines for premium aesthetics.
Find the right local pro for your project
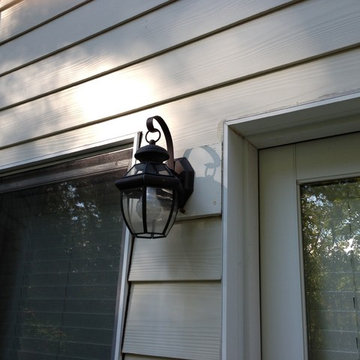 Siding Express (Maintenance Free Siding)
Close-up of Artisan by James Hardie Siding. Artisan 5/8" is thicker than regular Hardie Siding (7/16"). It also gives you distinctively deep shadow lines for premium aesthetics.
 Siding Express (Maintenance Free Siding)
Close-up of Artisan by James Hardie Siding. Artisan 5/8" is thicker than regular Hardie Siding (7/16"). It also gives you distinctively deep shadow lines for premium aesthetics.

 Adeas Interior Design LLC
Mid-sized transitional gray floor multiuse home gym photo in Cleveland with gray walls

 Cummings Architecture + Interiors
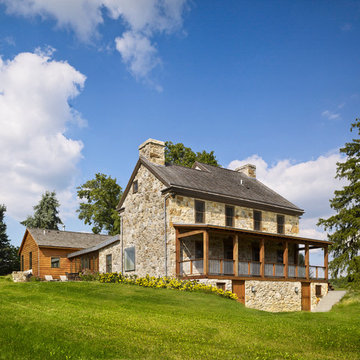
With expansive fields and beautiful farmland surrounding it, this historic farmhouse celebrates these views with floor-to-ceiling windows from the kitchen and sitting area. Originally constructed in the late 1700’s, the main house is connected to the barn by a new addition, housing a master bedroom suite and new two-car garage with carriage doors. We kept and restored all of the home’s existing historic single-pane windows, which complement its historic character. On the exterior, a combination of shingles and clapboard siding were continued from the barn and through the new addition.

Sponsored
Delaware County, OH

Whisler Home Improvement
Franklin County's Committed Home Improvement Professionals
 Y.A. studio
Lucas Fladzinski
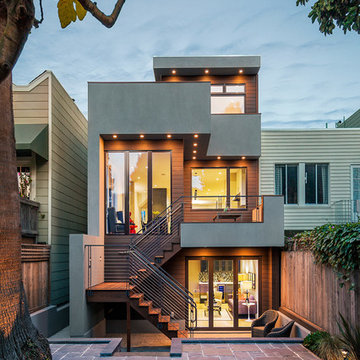
Mid-sized contemporary gray three-story stucco flat roof idea in San Francisco
Mid-sized contemporary gray three-story stucco flat roof idea in San Francisco





 Pro Refinish
Repainting builder grade oak cabinets.
Inspiration for a timeless kitchen remodel in DC Metro
Inspiration for a timeless kitchen remodel in DC Metro
 Hurst Homes, LLC.
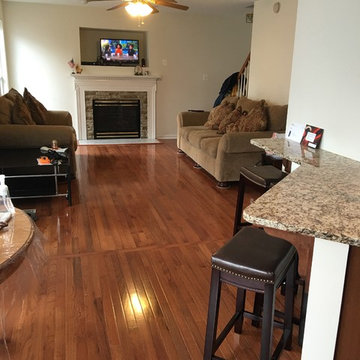
Example of a mid-sized classic open concept medium tone wood floor family room design in DC Metro with a standard fireplace, a stone fireplace, white walls and a wall-mounted tv
 Ponce Design Build
Ponce Design-Build
Atlanta, GA 30338
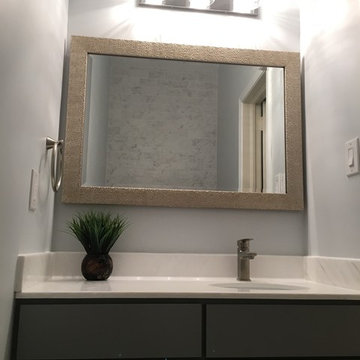
Example of a small minimalist bathroom design in Atlanta with shaker cabinets, gray cabinets, solid surface countertops and a drop-in sink
Example of a small minimalist bathroom design in Atlanta with shaker cabinets, gray cabinets, solid surface countertops and a drop-in sink

Sponsored
Plain City, OH

Kuhns Contracting, Inc.
Central Ohio's Trusted Home Remodeler Specializing in Kitchens & Baths
 Pride&Joy Home Improvements
Pride&Joy Home Improvements

Inspiration for a country u-shaped eat-in kitchen remodel in San Francisco with a farmhouse sink, beaded inset cabinets, black cabinets, quartzite countertops, yellow backsplash, subway tile backsplash and stainless steel appliances
Inspiration for a country u-shaped eat-in kitchen remodel in San Francisco with a farmhouse sink, beaded inset cabinets, black cabinets, quartzite countertops, yellow backsplash, subway tile backsplash and stainless steel appliances

 Custom Kitchens by John Wilkins, Inc.
Mike Kaskel
Enclosed kitchen - mid-sized craftsman l-shaped medium tone wood floor enclosed kitchen idea in San Francisco with an undermount sink, shaker cabinets, medium tone wood cabinets, quartz countertops, white backsplash, ceramic backsplash and white appliances
Enclosed kitchen - mid-sized craftsman l-shaped medium tone wood floor enclosed kitchen idea in San Francisco with an undermount sink, shaker cabinets, medium tone wood cabinets, quartz countertops, white backsplash, ceramic backsplash and white appliances
 Alisha Taylor Interiors
Joshua Caldwell

Mudroom - small country ceramic tile and brown floor mudroom idea in Phoenix with gray walls
Mudroom - small country ceramic tile and brown floor mudroom idea in Phoenix with gray walls



 Kristin
Kristin Widman
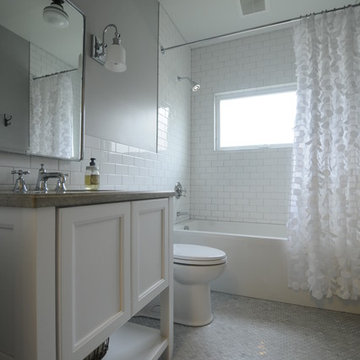
Example of a small transitional master white tile marble floor alcove bathtub design in Seattle with white cabinets, a one-piece toilet, gray walls, an undermount sink and recessed-panel cabinets
Example of a small transitional master white tile marble floor alcove bathtub design in Seattle with white cabinets, a one-piece toilet, gray walls, an undermount sink and recessed-panel cabinets

 Dennis Thompson Architect
Photographer - Jim Bartsch
Contractor - Allen Construction
Inspiration for a mid-sized victorian u-shaped medium tone wood floor eat-in kitchen remodel in Santa Barbara with recessed-panel cabinets, white cabinets, black backsplash and a peninsula
Inspiration for a mid-sized victorian u-shaped medium tone wood floor eat-in kitchen remodel in Santa Barbara with recessed-panel cabinets, white cabinets, black backsplash and a peninsula

 Belltown Design LLC
At Belltown Design we love designing laundry rooms! It is the perfect challenge between aesthetics and functionality! When doing the laundry is a breeze, and the room feels bright and cheery, then we have done our job. Modern Craftsman - Kitchen/Laundry Remodel, West Seattle, WA. Photography by Paula McHugh and Robbie Liddane
17