
Search results for "Remodelling" in Home Design Ideas

 Brett King Builder
Exterior of the remodeled barn.
-Randal Bye
Large farmhouse red three-story wood gable roof photo in Philadelphia
Large farmhouse red three-story wood gable roof photo in Philadelphia
 Ross Design Inc.

Master Tub and Shower
Example of a mid-sized transitional master white tile marble floor bathroom design in Atlanta with gray walls
Example of a mid-sized transitional master white tile marble floor bathroom design in Atlanta with gray walls
 Ross Design Inc.

This angle highlights the seamless flow from kitchen to dining, with coffered ceilings tying the spaces together. Warm wood flooring adds balance to the cool, modern finishes.
Find the right local pro for your project
 Premiere Contracting & Remodeling

Inspiration for a mid-sized transitional open concept dark wood floor living room remodel in Other with gray walls, a standard fireplace, a tile fireplace and a wall-mounted tv

 Bartelt. The Remodeling Resource
Photo Credit - David Bader
Inspiration for a country dark wood floor and brown floor mudroom remodel in Milwaukee with white walls
Inspiration for a country dark wood floor and brown floor mudroom remodel in Milwaukee with white walls

 G. M. Roth Design Remodeling, Inc.
Mid-sized elegant u-shaped medium tone wood floor and beige floor eat-in kitchen photo in Manchester with raised-panel cabinets, white cabinets, granite countertops, gray backsplash, stainless steel appliances, an island, a farmhouse sink and porcelain backsplash
 Sneller Custom Homes and Remodeling, LLC
Kolanowski Studio,
Herndon Design

Elegant medium tone wood floor living room photo in Houston with white walls and a standard fireplace
Elegant medium tone wood floor living room photo in Houston with white walls and a standard fireplace

Sponsored
Westerville, OH

Custom Home Works
Franklin County's Award-Winning Design, Build and Remodeling Expert

 Hochuli Design & Remodeling Team
Talk about a corner office! The views from this desk are hard to beat. The custom cork board is inset in the tile backsplash.
Photo credit :Brad Anderson

 Normandy Remodeling
A raised, Walnut breakfast bar brings in some warmth and is a nice complement to the other tones within the space.
The kitchen island light fixture has an antique brass finish to complement the actual antiques throughout the home.

 NOMI - Luxury Bathroom Remodel
Royal white bathroom renovation in desired Ceder Hill.
White bath tub with luxurious wall mount faucet, marble carpet tiles, white custom made vanities with stainless steel faucets, free standing double shower with marble wall tiles.

 Lorrien Homes & Remodeling
Elegant master freestanding bathtub photo in St Louis with raised-panel cabinets, white cabinets, green walls and an undermount sink

 Jackson Design & Remodeling
Jackson Design and Remodeling

Powder room - contemporary powder room idea in San Diego with a drop-in sink, furniture-like cabinets, medium tone wood cabinets, a two-piece toilet and blue walls
Powder room - contemporary powder room idea in San Diego with a drop-in sink, furniture-like cabinets, medium tone wood cabinets, a two-piece toilet and blue walls
 Bartelt. The Remodeling Resource
Photo Credit - David Bader
Inspiration for a coastal dark wood floor and brown floor sunroom remodel in Milwaukee with a standard ceiling
Inspiration for a coastal dark wood floor and brown floor sunroom remodel in Milwaukee with a standard ceiling

Sponsored
Westerville, OH
Custom Home Works
Franklin County's Award-Winning Design, Build and Remodeling Expert



 C&R Remodeling
Homeowner needed more light, more room, more style. We knocked out the wall between kitchen and dining room and replaced old window with a larger one. New stained cabinets, Soapstone countertops, and full-height tile backsplash turned this once inconvenient,d ark kitchen into an inviting and beautiful space.
We relocated the refrigerator and applied cabinet panels. The new duel-fuel range provides the utmost in cooking options. A farm sink brings another appealing design element into the clean-up area.
New lighting plan includes undercabinet lighting, recessed lighting in the dining room, and pendant light fixtures over the island.
New wood flooring was woven in with existing to create a seamless expanse of beautiful hardwood. New wood beams were stained to match the floor bringing even more warmth and charm to this kitchen.
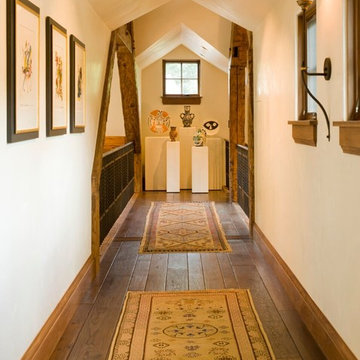
 Aspen Constructors Inc.
Photo by David O. Marlow
Hallway - mid-sized rustic medium tone wood floor and brown floor hallway idea in Denver with white walls
Hallway - mid-sized rustic medium tone wood floor and brown floor hallway idea in Denver with white walls



 Ross Design Inc.
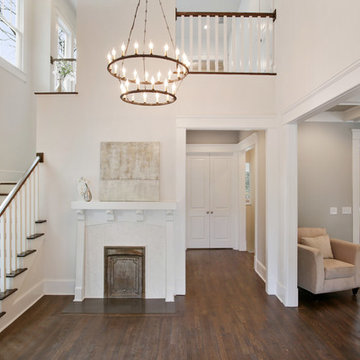
The original mantle anchors a dramatic contemporary foyer, where rich hardwood floors, a statement chandelier, and abundant natural light set the tone. High ceilings amplify the sense of openness, creating a warm and welcoming arrival.

 InSite Builders & Remodeling
Eat-in kitchen - large transitional u-shaped medium tone wood floor and brown floor eat-in kitchen idea in DC Metro with an undermount sink, recessed-panel cabinets, white cabinets, quartz countertops, white backsplash, ceramic backsplash, stainless steel appliances, an island and white countertops
 Tracy Tesmer Design Remodeling
Laundry Room Remodel
Utility room - mid-sized contemporary ceramic tile and gray floor utility room idea in Atlanta
Utility room - mid-sized contemporary ceramic tile and gray floor utility room idea in Atlanta
21