
Search results for "Remodelling" in Home Design Ideas
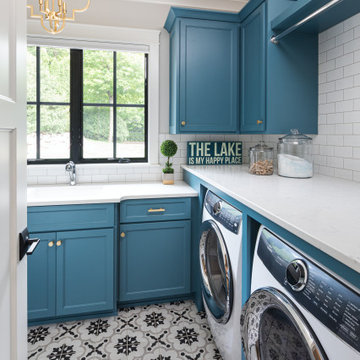
 Lecy Bros Homes & Remodeling
Dedicated laundry room - mid-sized coastal l-shaped ceramic tile and multicolored floor dedicated laundry room idea in Minneapolis with an undermount sink, blue cabinets, white countertops, shaker cabinets, gray walls and a side-by-side washer/dryer


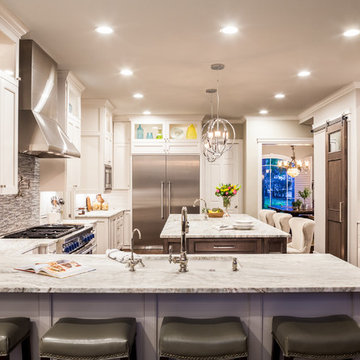
 Sneller Custom Homes and Remodeling, LLC
B-Rad Photography
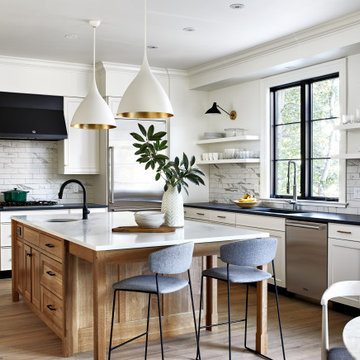
Inspiration for a transitional medium tone wood floor kitchen remodel in Houston with an undermount sink, shaker cabinets, white cabinets, gray backsplash, matchstick tile backsplash, stainless steel appliances and an island
Inspiration for a transitional medium tone wood floor kitchen remodel in Houston with an undermount sink, shaker cabinets, white cabinets, gray backsplash, matchstick tile backsplash, stainless steel appliances and an island
Find the right local pro for your project

Example of a mid-sized arts and crafts open concept family room design in Chicago with a standard fireplace and a stone fireplace

 Baron Construction and Remodeling
Baron Construction & Remodeling
Sunnyvale Addition & Remodel
Open concept Kitchen Remodel
Master Suite Room Addition
Master Bathroom Remodel
Complete Home Remodel
Photography by Agnieszka Jakubowicz
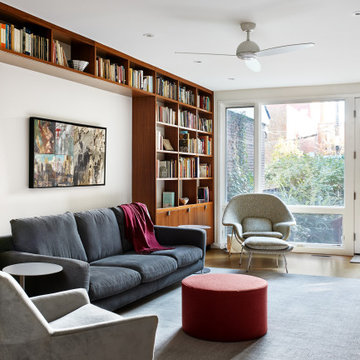

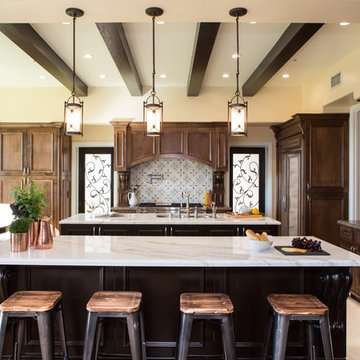


Sponsored
Plain City, OH

Kuhns Contracting, Inc.
Central Ohio's Trusted Home Remodeler Specializing in Kitchens & Baths




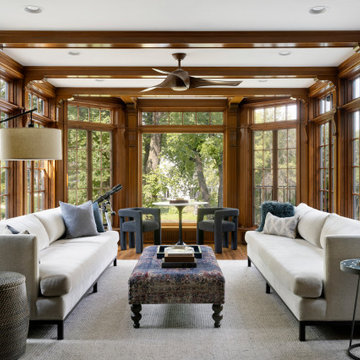


 Nar Design Group
Our carpenters labored every detail from chainsaws to the finest of chisels and brad nails to achieve this eclectic industrial design. This project was not about just putting two things together, it was about coming up with the best solutions to accomplish the overall vision. A true meeting of the minds was required around every turn to achieve "rough" in its most luxurious state.
Featuring: Floating vanity, rough cut wood top, beautiful accent mirror and Porcelanosa wood grain tile as flooring and backsplashes.
PhotographerLink
 Metro Building and Remodeling Group LLC
Photo by Bob Narod
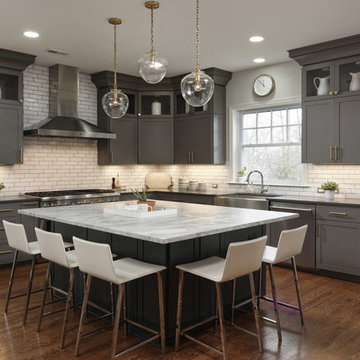
Example of a transitional l-shaped dark wood floor kitchen design in DC Metro with a farmhouse sink, shaker cabinets, gray cabinets, white backsplash, subway tile backsplash, stainless steel appliances and an island
Example of a transitional l-shaped dark wood floor kitchen design in DC Metro with a farmhouse sink, shaker cabinets, gray cabinets, white backsplash, subway tile backsplash, stainless steel appliances and an island
 Henderson Custom Homes & Remodeling

Example of a large trendy l-shaped light wood floor, beige floor and vaulted ceiling eat-in kitchen design in Dallas with an undermount sink, flat-panel cabinets, white cabinets, white backsplash, glass sheet backsplash, an island, beige countertops and white appliances

Sponsored
Columbus, OH

EverHome Improvement & Design
Top Choice for Reliable Tile & Stone | Franklin County, Ohio

 Pittsburgh Remodeling Company
Robert Schwerdt
Large 1960s 3/4 green tile and cement tile porcelain tile and beige floor bathroom photo in Other with a trough sink, flat-panel cabinets, dark wood cabinets, concrete countertops, beige walls and a two-piece toilet
Large 1960s 3/4 green tile and cement tile porcelain tile and beige floor bathroom photo in Other with a trough sink, flat-panel cabinets, dark wood cabinets, concrete countertops, beige walls and a two-piece toilet
 Earthwood Custom Remodeling, Inc.
Ryan Garvin Photography, Robeson Design

Example of a mid-sized urban u-shaped medium tone wood floor and gray floor kitchen design in Denver with an undermount sink, quartzite countertops, stainless steel appliances, no island, recessed-panel cabinets, dark wood cabinets and brown backsplash
Example of a mid-sized urban u-shaped medium tone wood floor and gray floor kitchen design in Denver with an undermount sink, quartzite countertops, stainless steel appliances, no island, recessed-panel cabinets, dark wood cabinets and brown backsplash
 Regal Construction & Remodeling Inc.
Recessed and drop down lighting. Opened space concept kitchen with arched ceilings.

Inspiration for a large modern u-shaped porcelain tile and gray floor open concept kitchen remodel in Los Angeles with glass-front cabinets, white cabinets, stainless steel appliances, an island, a drop-in sink, granite countertops, white backsplash, marble backsplash and gray countertops
Inspiration for a large modern u-shaped porcelain tile and gray floor open concept kitchen remodel in Los Angeles with glass-front cabinets, white cabinets, stainless steel appliances, an island, a drop-in sink, granite countertops, white backsplash, marble backsplash and gray countertops
Sponsored
Galena, OH

Buckeye Restoration & Remodeling Inc.
Central Ohio's Premier Home Remodelers Since 1996
 Authentic Designs & Remodeling Inc.

Contemporary dining location with la covered cabinetry quartz countertops and simulated ostrich skin fabric.
Inspiration for a large contemporary dark wood floor and brown floor enclosed dining room remodel in San Diego with green walls and no fireplace
Inspiration for a large contemporary dark wood floor and brown floor enclosed dining room remodel in San Diego with green walls and no fireplace

 Jackson Design & Remodeling
For a client with an enthusiastic appreciation of retro design, this sunny ode to kitchens of the past is a cheerful and comforting retreat for today. The client wanted a kitchen that creatively expressed her fun, unconventional taste while providing all the modern conveniences of a contemporary home.
Space was borrowed from an existing office to provide more open area and easier navigation in the kitchen. Bright, optimistic yellow sets the tone in the room, with retro-inspired appliances in buttery yellow chosen as key elements of the design. A generous apron-front farm sink gleams with clean white enameled cast iron and is outfitted with a rare retro faucet with spray and scrub brush attachments. Black trim against the yellow ceramic tile countertops defines the kitchen’s lines. Simple maple cabinetry painted white with black ceramic knobs provides a modern level of storage.
Playful positioning of contrasting tiles on the floor presents a modern, quirky interpretation of the traditional checkerboard pattern in this classic kitchen with an original point of view.
 Normandy Remodeling
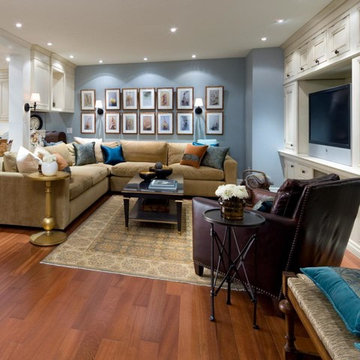

They created a usable, multi-function lower level with an entertainment space for the family,
Inspiration for a huge transitional laminate floor and brown floor family room remodel in Chicago with white walls
Inspiration for a huge transitional laminate floor and brown floor family room remodel in Chicago with white walls
25