
Search results for "Remodelling" in Home Design Ideas
 Earthwood Custom Remodeling, Inc.
Ryan Garvin Photography, Robeson Design

Bathroom - mid-sized transitional master gray tile and marble tile porcelain tile, gray floor and double-sink bathroom idea in Denver with brown cabinets, gray walls, an undermount sink, quartzite countertops, a hinged shower door, recessed-panel cabinets, white countertops and a freestanding vanity
Bathroom - mid-sized transitional master gray tile and marble tile porcelain tile, gray floor and double-sink bathroom idea in Denver with brown cabinets, gray walls, an undermount sink, quartzite countertops, a hinged shower door, recessed-panel cabinets, white countertops and a freestanding vanity

 Weidmann Remodeling
FotoGrafik Arts
Transitional dark wood floor kitchen pantry photo in Atlanta with recessed-panel cabinets and white cabinets
Transitional dark wood floor kitchen pantry photo in Atlanta with recessed-panel cabinets and white cabinets

 Barron Home Remodeling
Have you been dreaming of your custom, personalized bathroom for years? Now is the time to call the Woodbridge, NJ bathroom transformation specialists. Whether you're looking to gut your space and start over, or make minor but transformative changes - Barron Home Remodeling Corporation are the experts to partner with!
We listen to our clients dreams, visions and most of all: budget. Then we get to work on drafting an amazing plan to face-lift your bathroom. No bathroom renovation or remodel is too big or small for us. From that very first meeting throughout the process and over the finish line, Barron Home Remodeling Corporation's professional staff have the experience and expertise you deserve!
Only trust a licensed, insured and bonded General Contractor for your bathroom renovation or bathroom remodel in Woodbridge, NJ. There are plenty of amateurs that you could roll the dice on, but Barron's team are the seasoned pros that will give you quality work and peace of mind.
Find the right local pro for your project
 AZ Vision Remodeling
We here at A-Z Vision Remodeling have embodied this dream by becoming one of the industry's top General Contractor leading the way in Roofing, Energy Efficiency Designs, Bathroom Remodels, Kitchen Remodels, Large-Scale Renovations, Room Additions, Garage Conversions, ADU Conversions, Home Expansions and Extensions, and General Home Remodels simply from our unwavering workmanship
 USI Design & Remodeling
Whole house remodel in Mansfield Tx. Architecture, Design & Construction by USI Design & Remodeling.
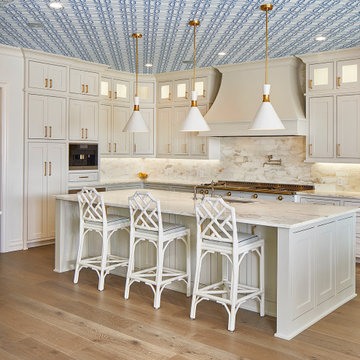
Inspiration for a large timeless l-shaped light wood floor, beige floor and wallpaper ceiling kitchen remodel in Dallas with an undermount sink, recessed-panel cabinets, white cabinets, marble countertops, marble backsplash, an island, gray backsplash, paneled appliances and gray countertops
Inspiration for a large timeless l-shaped light wood floor, beige floor and wallpaper ceiling kitchen remodel in Dallas with an undermount sink, recessed-panel cabinets, white cabinets, marble countertops, marble backsplash, an island, gray backsplash, paneled appliances and gray countertops
 Baron Construction and Remodeling
Mountain View Home Remodel
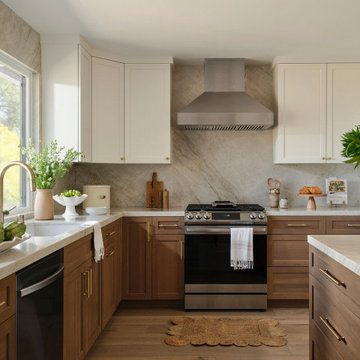
Example of a transitional kitchen design in San Francisco
Example of a transitional kitchen design in San Francisco
 Sneller Custom Homes and Remodeling, LLC
Mike Kaskel
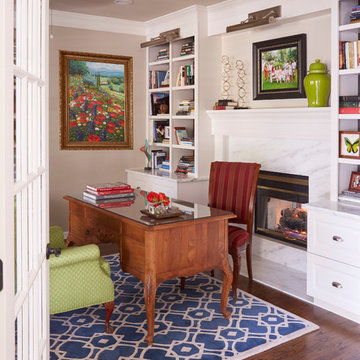
Study room - traditional freestanding desk medium tone wood floor study room idea in Houston with beige walls
Study room - traditional freestanding desk medium tone wood floor study room idea in Houston with beige walls
Sponsored
Galena, OH

Buckeye Restoration & Remodeling Inc.
Central Ohio's Premier Home Remodelers Since 1996



 Stone Creek Furniture - Kitchen & Bath
Complete bath remodel. Carrera Marble on floors, countertops and walls. Cabinetry in dark brown stain. Bath tub removed to make room for walk-in shower with bench. Stone Creek Furniture
 Stonehearth Remodeling
Mark Wingert

Example of a mid-sized transitional galley ceramic tile utility room design in Minneapolis with a drop-in sink, shaker cabinets, beige cabinets, granite countertops and a side-by-side washer/dryer
Example of a mid-sized transitional galley ceramic tile utility room design in Minneapolis with a drop-in sink, shaker cabinets, beige cabinets, granite countertops and a side-by-side washer/dryer

 Heartland Design and Remodeling
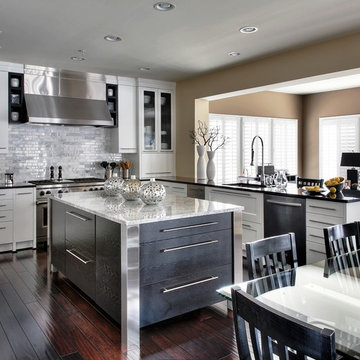
This kitchen, designed by Richard Perkins of NVS, features Dura Supreme maple cabinetry in Antique White with an Espresso Glaze.
Photography: Charles Thomas
Design: Richard Perkins, NVS Kitchen & Bath
 Lecy Bros Homes & Remodeling
Spacecrafting

Transitional u-shaped ceramic tile and gray floor seated home bar photo in Minneapolis with an undermount sink, flat-panel cabinets, dark wood cabinets, wood countertops, multicolored backsplash and brick backsplash
Transitional u-shaped ceramic tile and gray floor seated home bar photo in Minneapolis with an undermount sink, flat-panel cabinets, dark wood cabinets, wood countertops, multicolored backsplash and brick backsplash
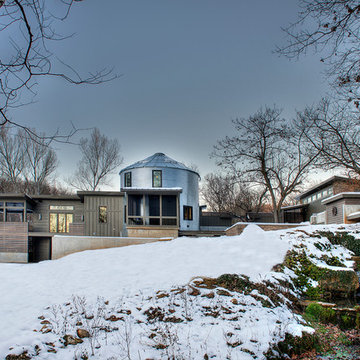


Sponsored
Columbus, OH

Structural Remodeling
Franklin County's Heavy Timber Specialists | Best of Houzz 2020!

 AAA Distributor, LLC
One of our favorite collections, the Geneva Cabinetry Collection, will easily catch the eye of visitors with its traditional and skillfully crafted custom appearance. Emerging with an unprecedented hand applied rich chocolate glaze and charming contour boundaries, our Geneva kitchen and bath cabinetry collection was formulated for universal application to any room - bathroom, bedroom, office, laundry, or kitchen.
As with all of our products, our natural wood interior finish is smoothly illusive throughout and can be contrasted by of some of the lighter color palettes. To further our suggestions, we recommend selecting pure chrome and elite, silver accents. Any of the indirect tones such as playful pearl or even sophisticated mosaic backdrop will joyfully consent to the newly installed Geneva kitchen and bath cabinetry collection.
Specifications:
- Full overlay
- All wood construction
- Hand applied rich dark chocolate glaze
- Natural wood interior finish
- Solid wood frame
- 1/2" plywood box
- 3/4" 5-piece drawer front raised solid wood panel
- 3/4" plywood half-depth adjustable base cabinet shelve
- Dead-lock shelve clip technology
- Quiet smooth-close door hinges on all doors
- Full extension dovetailed drawer with soft-close glides
Click the link below to build and order your kitchen with our convenient online ordering system.
 Visionary Home Remodeling Inc.
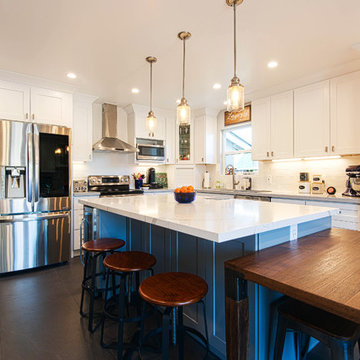
Example of a large minimalist u-shaped slate floor and black floor eat-in kitchen design in San Francisco with shaker cabinets, white cabinets, white backsplash, stainless steel appliances, an island, white countertops, an undermount sink, marble countertops and ceramic backsplash
 JC Remodeling & Restoration, LLC

Inspiration for a large transitional master brown floor bedroom remodel in Houston with white walls
 The Kingston Group - Remodeling Specialists
Leslie Brown

Large transitional u-shaped slate floor and black floor eat-in kitchen photo in Nashville with a farmhouse sink, recessed-panel cabinets, white cabinets, quartz countertops, white backsplash, subway tile backsplash, black appliances, an island and white countertops
Large transitional u-shaped slate floor and black floor eat-in kitchen photo in Nashville with a farmhouse sink, recessed-panel cabinets, white cabinets, quartz countertops, white backsplash, subway tile backsplash, black appliances, an island and white countertops


 Doski Building & Remodeling
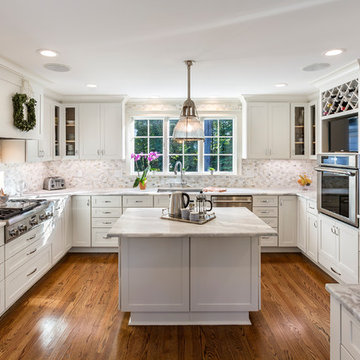
Inspiration for a mid-sized timeless u-shaped dark wood floor and brown floor eat-in kitchen remodel in New York with an undermount sink, shaker cabinets, white cabinets, quartz countertops, white backsplash, stainless steel appliances, an island and mosaic tile backsplash
 Euro Tech Cabinetry and Remodeling Corp
Contractor: Ed Saloga Design Build
Custom cabinetry: Euro Tech Cabinetry & Remodeling Corp.

Inspiration for a farmhouse l-shaped medium tone wood floor eat-in kitchen remodel in Chicago with a farmhouse sink, shaker cabinets, white cabinets, white backsplash, subway tile backsplash, stainless steel appliances and an island
Inspiration for a farmhouse l-shaped medium tone wood floor eat-in kitchen remodel in Chicago with a farmhouse sink, shaker cabinets, white cabinets, white backsplash, subway tile backsplash, stainless steel appliances and an island
 Deron Butler
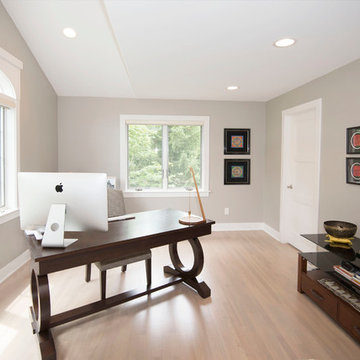
Transitional freestanding desk light wood floor home office photo in Milwaukee with gray walls
30