
Search results for "Remodelling" in Home Design Ideas

 AZ Vision Remodeling
We here at A-Z Vision Remodeling have embodied this dream by becoming one of the industry's top General Contractor leading the way in Roofing, Energy Efficiency Designs, Bathroom Remodels, Kitchen Remodels, Large-Scale Renovations, Room Additions, Garage Conversions, ADU Conversions, Home Expansions and Extensions, and General Home Remodels simply from our unwavering workmanship
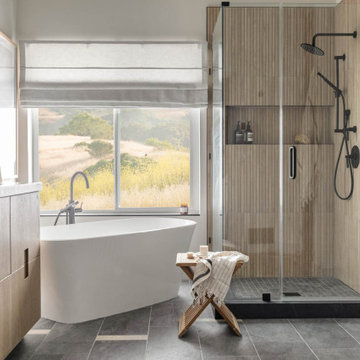
 Green Bay Remodeling Inc.
Featured in Rue Magazine's 2022 winter collection. Designed by Evgenia Merson, this house uses elements of contemporary, modern and minimalist style to create a unique space filled with tons of natural light, clean lines, distinctive furniture and a warm aesthetic feel.

 USI Design & Remodeling
Bathroom - transitional master gray tile gray floor bathroom idea in Dallas with shaker cabinets, white cabinets, gray walls, an undermount sink and gray countertops
Find the right local pro for your project

 Morey Remodeling Group
Urban farmhouse bathroom added to back of home. The homeowner wanted more space to entertain family and friends in her home. Morey Remodeling accomplished this by adding a second bedroom with bathroom to the back of the house and remodeling the kitchen, living room and master bathroom.

 Sneller Custom Homes and Remodeling, LLC
Kolanowski Studio
Example of a tuscan beige two-story exterior home design in Houston
Example of a tuscan beige two-story exterior home design in Houston
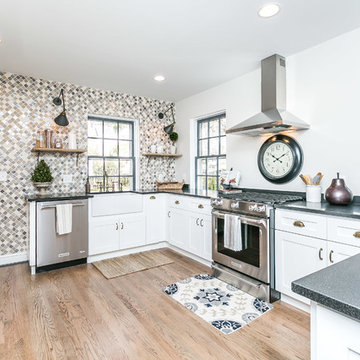
 Charleene's Houses, LLC
Inspiration for a large transitional u-shaped light wood floor and brown floor eat-in kitchen remodel in Baltimore with a farmhouse sink, beaded inset cabinets, white cabinets, a peninsula, multicolored backsplash, mosaic tile backsplash and stainless steel appliances


Sponsored
Columbus, OH

Structural Remodeling
Franklin County's Heavy Timber Specialists | Best of Houzz 2020!

 Forward Design Build Remodel
Goals
The clients main goal was more space. They desired a new kitchen that was large enough to fit their growing family and to update other rooms in their home to fit their contemporary style.
Our Design Solution
In order to enlarge the kitchen, we had to build a new addition. The original kitchen was just too small and had no where to expand to within the house. With moving the entire kitchen into the addition, there was now room to create a mudroom and a new bathroom. Above the new kitchen, we gave the client a new master suite. We used white cabinets, a custom wood counter, and gray back splash tile, to give the kitchen the contemporary feel the clients were seeking.
C.J South Photography
 Tracy Tesmer Design Remodeling

Forsyth Master Suite Remodel - Master Bathroom Shower
Corner shower - large transitional master gray tile and porcelain tile porcelain tile, white floor, double-sink and wainscoting corner shower idea in Atlanta with furniture-like cabinets, gray cabinets, a two-piece toilet, white walls, an undermount sink, quartz countertops, a hinged shower door, gray countertops, a niche and a built-in vanity
Corner shower - large transitional master gray tile and porcelain tile porcelain tile, white floor, double-sink and wainscoting corner shower idea in Atlanta with furniture-like cabinets, gray cabinets, a two-piece toilet, white walls, an undermount sink, quartz countertops, a hinged shower door, gray countertops, a niche and a built-in vanity

 Baron Construction and Remodeling
Baron Construction and Remodeling
Bathroom Design and Remodeling
Design Build General Contractor
Photography by Agnieszka Jakubowicz
Large trendy master white tile, gray tile and marble tile marble floor, gray floor and double-sink bathroom photo in San Francisco with flat-panel cabinets, gray walls, an undermount sink, gray countertops, medium tone wood cabinets, quartz countertops and a built-in vanity
Large trendy master white tile, gray tile and marble tile marble floor, gray floor and double-sink bathroom photo in San Francisco with flat-panel cabinets, gray walls, an undermount sink, gray countertops, medium tone wood cabinets, quartz countertops and a built-in vanity
 Bartelt. The Remodeling Resource
Photo Credit - David Bader

Example of a classic dark wood floor family room design in Milwaukee with white walls, a standard fireplace, a stone fireplace and a media wall
Example of a classic dark wood floor family room design in Milwaukee with white walls, a standard fireplace, a stone fireplace and a media wall
 Complete Remodeling and Restoration

Inspiration for a 1960s white one-story exterior home remodel in Seattle with a shingle roof and a black roof

Sponsored
Westerville, OH

Custom Home Works
Franklin County's Award-Winning Design, Build and Remodeling Expert
 Overland Remodeling & Builders

In this project the goal was to have an open space between the dining room and kitchen. We have removed a wall dividing the kitchen and dining room, removed a wet-bar in dining room, removed a coat closet in dining room, added an island in kitchen, relocated the cooktop to the Island, relocated the sink and fridge. See Before photos
 Boston Premier Remodeling LLC
Jamie Keskin Design, Kyle J Caldwell photography
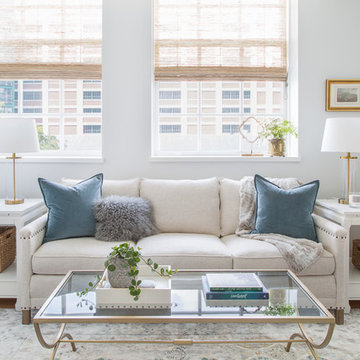
Living room - mid-sized transitional enclosed medium tone wood floor and brown floor living room idea in Boston with gray walls and no fireplace
Living room - mid-sized transitional enclosed medium tone wood floor and brown floor living room idea in Boston with gray walls and no fireplace


26