
Search results for "Remodelling" in Home Design Ideas
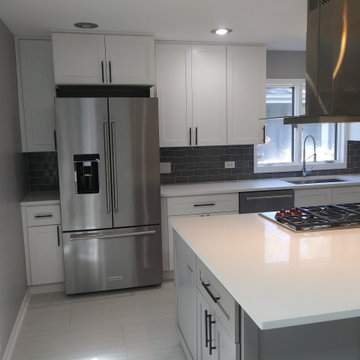


 Morey Remodeling Group
Transitional multicolored floor and single-sink bathroom photo in Los Angeles with an undermount sink, shaker cabinets, light wood cabinets, white walls and gray countertops

 Normandy Remodeling
This mid-century modern home celebrates the beauty of nature, and this newly restored kitchen embraces the home's roots with materials to match.
Walnut cabinets with a slab front in a natural finish complement the rest of the home's paneling beautifully. A thick quartzite countertop on the island, and the same stone for the perimeter countertops and backsplash feature an elegant veining. The natural light and large windows above the sink further connect this kitchen to the outdoors, making it a true celebration of nature.\
Find the right local pro for your project

 Marrokal Design & Remodeling
Example of a large trendy single-wall light wood floor and brown floor open concept kitchen design in San Diego with an undermount sink, shaker cabinets, black cabinets, quartz countertops, white backsplash, subway tile backsplash, stainless steel appliances, an island and white countertops

 Earthwood Custom Remodeling, Inc.
Ryan Garvin Photography, Robeson Design
Example of a mid-sized transitional master gray tile and marble tile porcelain tile and gray floor bathroom design in Denver with a two-piece toilet, gray walls, an undermount sink, quartzite countertops, a hinged shower door, black cabinets and recessed-panel cabinets
Example of a mid-sized transitional master gray tile and marble tile porcelain tile and gray floor bathroom design in Denver with a two-piece toilet, gray walls, an undermount sink, quartzite countertops, a hinged shower door, black cabinets and recessed-panel cabinets

 OPULENT Remodeling & Construction Inc.
Kitchen Remodel using retractable light fixtures, exposed beam and metal sheet ceiling, marble countertops, special design cabinetry and an island with extra storage space.
Photo Credit: Tom Queally

 Carolyn Elleman - Case Design Remodeling Inc.
Inspiration for a small contemporary 3/4 white tile black floor bathroom remodel in DC Metro with flat-panel cabinets, white cabinets, white walls, a vessel sink and white countertops

Sponsored
Columbus, OH

Structural Remodeling
Franklin County's Heavy Timber Specialists | Best of Houzz 2020!

 Brook Custom Remodeling
Trish Hamilton
Inspiration for a contemporary gray tile and porcelain tile alcove shower remodel in DC Metro with a two-piece toilet, an integrated sink, flat-panel cabinets and dark wood cabinets
Inspiration for a contemporary gray tile and porcelain tile alcove shower remodel in DC Metro with a two-piece toilet, an integrated sink, flat-panel cabinets and dark wood cabinets
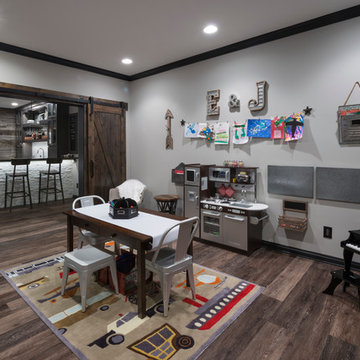
 Worthington Design & Remodeling
The homeowners wanted to be able to close off the bar and have their own space separate from the kid's playroom. Our designers came up with sliding bar doors to give the space definition.
Photo Credit: Chris Whonsetler

 USI Design & Remodeling
Photo of N. Dallas bathroom remodel features Bianco Venatino walk-in shower with an octagon tile pan of the same material paired with the bathrooms larger floor of porcelain plank tile.

 HDR Remodeling Inc.
Open concept kitchen - small industrial u-shaped gray floor and vaulted ceiling open concept kitchen idea in San Francisco with open cabinets, wood countertops, brown countertops, an undermount sink, colored appliances and a peninsula
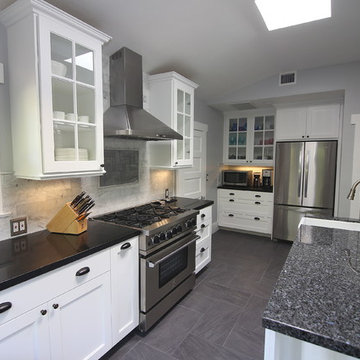
 Regal Construction & Remodeling Inc.
Modern kitchen with black counter tops. Perfect recessed and drop down lighting for all occasions,
Open concept kitchen - large modern u-shaped porcelain tile and gray floor open concept kitchen idea in Los Angeles with glass-front cabinets, white cabinets, stainless steel appliances, an island, a drop-in sink, granite countertops, white backsplash, marble backsplash and gray countertops
Open concept kitchen - large modern u-shaped porcelain tile and gray floor open concept kitchen idea in Los Angeles with glass-front cabinets, white cabinets, stainless steel appliances, an island, a drop-in sink, granite countertops, white backsplash, marble backsplash and gray countertops

 Nip Tuck Remodeling
Light wood cabinetry provides abundant storage throughout the kitchen, contributing to the airy and uncluttered aesthetic. The contrasting white countertops extend along the perimeter, offering generous workspace for cooking and meal prep.

Sponsored
Columbus, OH

HomeCraft Remodeling
Custom Craftsmanship & Build Solutions in Franklin County, Ohio
 Regal Construction & Remodeling Inc.
White drop insink with stainless steel faucet and grey porcelain tile flooring.
Example of a large minimalist u-shaped porcelain tile and gray floor open concept kitchen design in Los Angeles with glass-front cabinets, white cabinets, stainless steel appliances, an island, a drop-in sink, granite countertops, white backsplash, marble backsplash and gray countertops
Example of a large minimalist u-shaped porcelain tile and gray floor open concept kitchen design in Los Angeles with glass-front cabinets, white cabinets, stainless steel appliances, an island, a drop-in sink, granite countertops, white backsplash, marble backsplash and gray countertops

 Mount Baker Remodeling
A contemporary kitchen remodel with custom Shaker cabinets, quarts countertops, farmhouse sink, island stove-top with flush-mounted range hood, large globe pendant lighting, manufactured hardwood flooring, and large bays windows providing lots of natural light and full view of the back yard.

 Lars Remodeling & Design
Do we have your attention now? ?A kitchen with a theme is always fun to design and this colorful Escondido kitchen remodel took it to the next level in the best possible way. Our clients desired a larger kitchen with a Day of the Dead theme - this meant color EVERYWHERE! Cabinets, appliances and even custom powder-coated plumbing fixtures. Every day is a fiesta in this stunning kitchen and our clients couldn't be more pleased. Artistic, hand-painted murals, custom lighting fixtures, an antique-looking stove, and more really bring this entire kitchen together. The huge arched windows allow natural light to flood this space while capturing a gorgeous view. This is by far one of our most creative projects to date and we love that it truly demonstrates that you are only limited by your imagination. Whatever your vision is for your home, we can help bring it to life. What do you think of this colorful kitchen?

 Lane Homes & Remodeling Inc.
Transitional beige tile freestanding bathtub photo in Richmond with shaker cabinets and dark wood cabinets

Sponsored
Columbus, OH

Hope Restoration & General Contracting
Columbus Design-Build, Kitchen & Bath Remodeling, Historic Renovations
 Mr. & Mrs. Construction & Remodeling

Inspiration for a contemporary bathroom remodel in San Francisco

 JDH Remodeling
Jana Linville
Example of a mountain style l-shaped kitchen design in Cincinnati with raised-panel cabinets and an island
Example of a mountain style l-shaped kitchen design in Cincinnati with raised-panel cabinets and an island
 Thaddeus Drew Remodeling
Absolutely stunning home - from corner to corner, inside and out.

Large elegant l-shaped medium tone wood floor and brown floor kitchen photo in Dallas with green cabinets, quartzite countertops, white backsplash, subway tile backsplash, stainless steel appliances, an island, a farmhouse sink and raised-panel cabinets
Large elegant l-shaped medium tone wood floor and brown floor kitchen photo in Dallas with green cabinets, quartzite countertops, white backsplash, subway tile backsplash, stainless steel appliances, an island, a farmhouse sink and raised-panel cabinets
28