
Search results for "Remodelling" in Home Design Ideas

 MDS Remodeling LLC
www.troythiesphoto.com
Inspiration for a mid-sized coastal gray floor and travertine floor sunroom remodel in Minneapolis with a standard fireplace, a standard ceiling and a brick fireplace
Inspiration for a mid-sized coastal gray floor and travertine floor sunroom remodel in Minneapolis with a standard fireplace, a standard ceiling and a brick fireplace
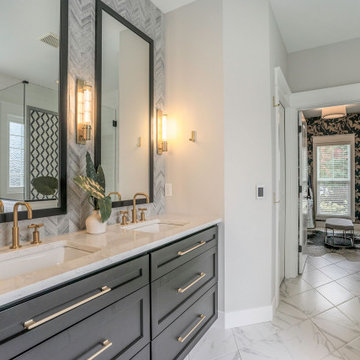
 JBJ Building & Remodeling Inc.
Transitional white tile and subway tile white floor and double-sink alcove shower photo in Grand Rapids with shaker cabinets, gray cabinets, gray walls, an undermount sink, a hinged shower door and white countertops

 HDR Remodeling Inc.
With square footage captured from their home's original kitchen, the clients gained an entirely new bathroom. They knew exactly what they wanted in this new space and their impeccable taste shines through. From the geometric tiles to the antique brass fixtures, style is abundant in this new space. The pop of blue in the vanity cabinet and shower niche adds the perfect finishing touch.
Photography by Open Homes Photography Inc.
Find the right local pro for your project

 Medina Interior Solutions
Bathroom - mid-sized modern light wood floor, beige floor and tray ceiling bathroom idea in Seattle with flat-panel cabinets and white cabinets
 Medina Interior Solutions
Example of a mid-sized minimalist light wood floor, beige floor and tray ceiling bathroom design in Seattle with flat-panel cabinets and white cabinets
 Medina Interior Solutions
Inspiration for a mid-sized modern light wood floor, beige floor and tray ceiling bathroom remodel in Seattle with flat-panel cabinets and white cabinets
 Medina Interior Solutions
Mid-sized minimalist l-shaped light wood floor, beige floor and tray ceiling open concept kitchen photo in Seattle with an undermount sink, flat-panel cabinets, white cabinets, quartz countertops, stainless steel appliances, an island and white countertops

Sponsored
Delaware County, OH

Whisler Home Improvement
Franklin County's Committed Home Improvement Professionals
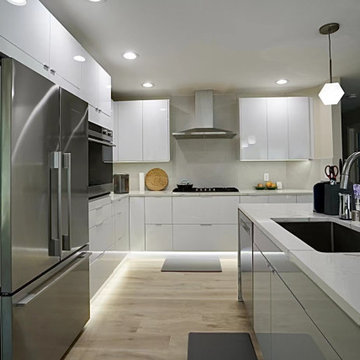 Medina Interior Solutions
Open concept kitchen - mid-sized modern l-shaped light wood floor, beige floor and tray ceiling open concept kitchen idea in Seattle with an undermount sink, flat-panel cabinets, white cabinets, quartz countertops, stainless steel appliances, an island and white countertops

 InSite Builders & Remodeling
3x9 Star Milky Way Stellar-Gloss Square Edge Field Tile
Inspiration for a mid-sized transitional u-shaped medium tone wood floor and brown floor enclosed kitchen remodel in DC Metro with an undermount sink, shaker cabinets, white cabinets, quartzite countertops, white backsplash, subway tile backsplash, stainless steel appliances, a peninsula and gray countertops
Inspiration for a mid-sized transitional u-shaped medium tone wood floor and brown floor enclosed kitchen remodel in DC Metro with an undermount sink, shaker cabinets, white cabinets, quartzite countertops, white backsplash, subway tile backsplash, stainless steel appliances, a peninsula and gray countertops

 Forward Design Build Remodel
Mid-sized trendy open concept and formal light wood floor living room photo in Detroit with blue walls, a standard fireplace, a wood fireplace surround and no tv

 Marrokal Design & Remodeling
Brent Haywood Photographyu
Walk-in shower - mid-sized contemporary master multicolored tile and mosaic tile porcelain tile and gray floor walk-in shower idea in San Diego with an undermount sink, flat-panel cabinets, solid surface countertops, dark wood cabinets, gray walls, a hinged shower door and white countertops
Walk-in shower - mid-sized contemporary master multicolored tile and mosaic tile porcelain tile and gray floor walk-in shower idea in San Diego with an undermount sink, flat-panel cabinets, solid surface countertops, dark wood cabinets, gray walls, a hinged shower door and white countertops
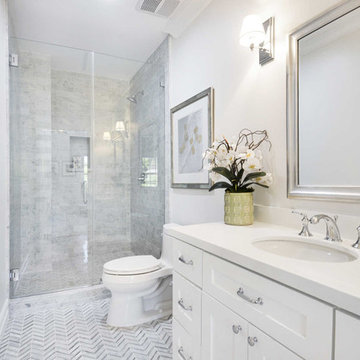
 InHance
This home was fully remodeled with a cape cod feel including the interior, exterior, driveway, backyard and pool. We added beautiful moulding and wainscoting throughout and finished the home with chrome and black finishes. Our floor plan design opened up a ton of space in the master en suite for a stunning bath/shower combo, entryway, kitchen, and laundry room. We also converted the pool shed to a billiard room and wet bar.
 BRYJO Roofing and Remodeling
Ken Vaughn Photography
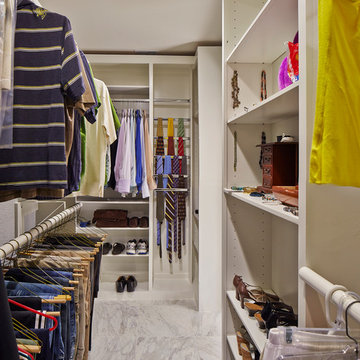
Example of a transitional walk-in closet design in Dallas
Example of a transitional walk-in closet design in Dallas

Sponsored
Columbus, OH

HomeCraft Remodeling
Custom Craftsmanship & Build Solutions in Franklin County, Ohio


 Marrokal Design & Remodeling
Brent Haywood Photography
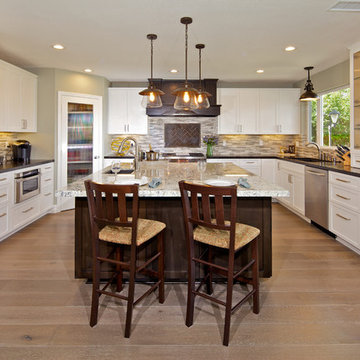
Example of a transitional u-shaped light wood floor open concept kitchen design in San Diego with an undermount sink, recessed-panel cabinets, white cabinets, granite countertops, multicolored backsplash, matchstick tile backsplash and paneled appliances
Example of a transitional u-shaped light wood floor open concept kitchen design in San Diego with an undermount sink, recessed-panel cabinets, white cabinets, granite countertops, multicolored backsplash, matchstick tile backsplash and paneled appliances
 Rufty Custom Built Homes and Remodeling

Mountain style l-shaped medium tone wood floor kitchen pantry photo in Raleigh with an undermount sink, open cabinets, gray cabinets, gray backsplash, stainless steel appliances and multicolored countertops

 Dana King Design Build Remodeling
A fun, hip kitchen with a mid-century modern vibe. The homeowners wanted a kitchen to make them happy. We think you can't help but smile!
NEXT Project Studio
Jerry Voloski


 Sneller Custom Homes and Remodeling, LLC
Mike Kaskel

Example of a classic enclosed dark wood floor living room design in Houston with a bar, white walls, a standard fireplace and a stone fireplace
Example of a classic enclosed dark wood floor living room design in Houston with a bar, white walls, a standard fireplace and a stone fireplace

 AZ Vision Remodeling
We here at A-Z Vision Remodeling have embodied this dream by becoming one of the industry's top General Contractor leading the way in Roofing, Energy Efficiency Designs, Bathroom Remodels, Kitchen Remodels, Large-Scale Renovations, Room Additions, Garage Conversions, ADU Conversions, Home Expansions and Extensions, and General Home Remodels simply from our unwavering workmanship
 Albertsson Hansen Architecture and Interior Design
Morgan Sheff
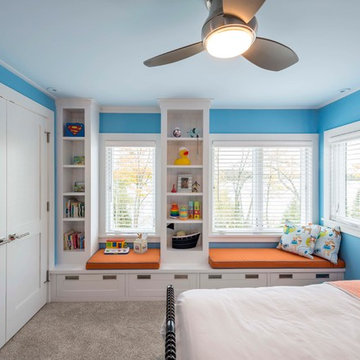
Elegant boy carpeted kids' bedroom photo in Minneapolis with blue walls
Elegant boy carpeted kids' bedroom photo in Minneapolis with blue walls
44