
Search results for "Remodelling" in Home Design Ideas



 Bodagger Builders
Inspiration for a mid-sized contemporary open concept brown floor family room remodel in Los Angeles with white walls, a ribbon fireplace, a tile fireplace and no tv

 Mosaik Design & Remodeling
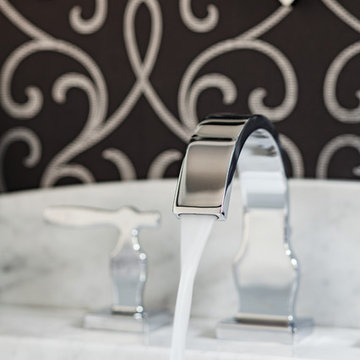
This bathroom cabinet has white doors inset in walnut frames for added interest and ties both color schemes together for added cohesion. The vanity tower cabinet is a multi-purpose storage cabinet accessed on all (3) sides. The face is a medicine cabinet and the sides are his and her storage with outlets. This allows for easy use of electric toothbrushes, razors and hairdryers. Below, there are also his and her pull-outs with adjustable shelving to keep the taller toiletries organized and at hand.
Can lighting combined with stunning bottle shaped pendants that mimic the tile pattern offer controlled light on dimmers to suit every need in the space.
Wendi Nordeck Photography
Find the right local pro for your project

 FORMA Construction
Trendy open concept light wood floor living room photo in San Francisco with white walls and a ribbon fireplace
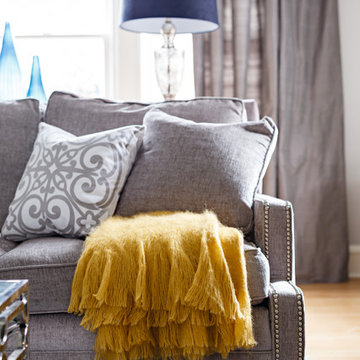 Mosaik Design & Remodeling
Lincoln Barbour Photography
Inspiration for a mid-sized timeless light wood floor living room remodel in Portland with gray walls
Inspiration for a mid-sized timeless light wood floor living room remodel in Portland with gray walls
 Mosaik Design & Remodeling
Lincoln Barbour Photography
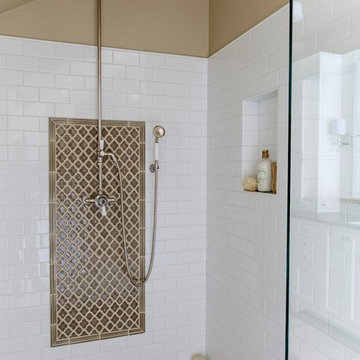
Inspiration for a large transitional master white tile and subway tile porcelain tile bathroom remodel in Portland with recessed-panel cabinets, white cabinets, beige walls, an undermount sink, quartzite countertops and a hinged shower door
Inspiration for a large transitional master white tile and subway tile porcelain tile bathroom remodel in Portland with recessed-panel cabinets, white cabinets, beige walls, an undermount sink, quartzite countertops and a hinged shower door
 Ross Design Inc.

A bright living space featuring a coffered ceiling, built-in shelving, and the original fireplace. Neutral furnishings and clean lines emphasize comfort and refinement.


 Red House Building
Jeremy Gantz
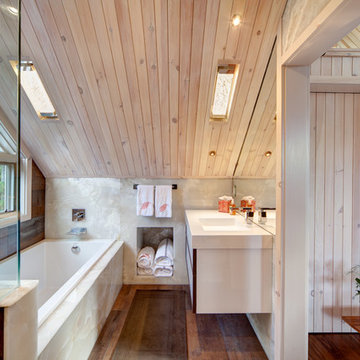
Inspiration for a contemporary dark wood floor drop-in bathtub remodel in Burlington with a wall-mount sink
Inspiration for a contemporary dark wood floor drop-in bathtub remodel in Burlington with a wall-mount sink
 Home 4 Life Building & Remodeling
Williamsburg's Full Scope Kitchen and Bath Remodeling Specialists
Design-Build Firm
Location: 4985 Westmoreland Drive
Williamsburg, VA 23188
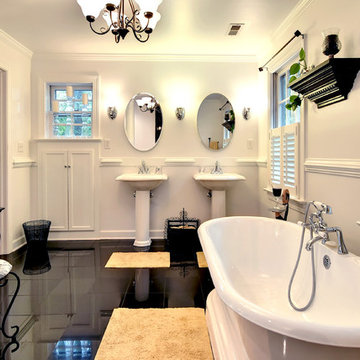
Freestanding bathtub - traditional black floor freestanding bathtub idea in Other with a pedestal sink and white walls
Freestanding bathtub - traditional black floor freestanding bathtub idea in Other with a pedestal sink and white walls

 SOD Home Group
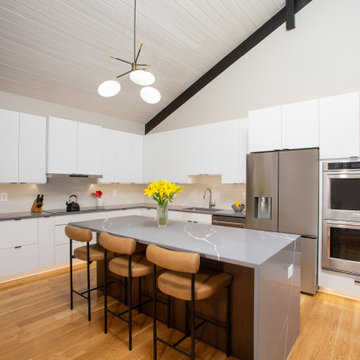

Open concept kitchen - large contemporary u-shaped light wood floor and beige floor open concept kitchen idea in San Francisco with an undermount sink, flat-panel cabinets, medium tone wood cabinets, marble countertops, stainless steel appliances and an island
 Mosaik Design & Remodeling
Lincoln Barbour Photography
Inspiration for a small timeless powder room remodel in Portland with an undermount sink, furniture-like cabinets and marble countertops
Inspiration for a small timeless powder room remodel in Portland with an undermount sink, furniture-like cabinets and marble countertops
 Signature Kitchens Additions & Baths
French Country Kitchen
Jason Weil

Inspiration for a large timeless l-shaped cork floor eat-in kitchen remodel in DC Metro with a single-bowl sink, raised-panel cabinets, yellow cabinets, granite countertops, beige backsplash, stone tile backsplash, stainless steel appliances and an island
Inspiration for a large timeless l-shaped cork floor eat-in kitchen remodel in DC Metro with a single-bowl sink, raised-panel cabinets, yellow cabinets, granite countertops, beige backsplash, stone tile backsplash, stainless steel appliances and an island

Sponsored
Columbus, OH

Structural Remodeling
Franklin County's Heavy Timber Specialists | Best of Houzz 2020!
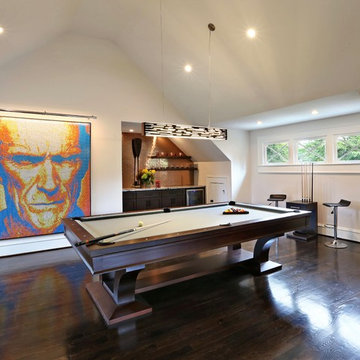 Ross Design Inc.
The Studio Space above the bar is used as a mancave. the pool table occupies center space with a large tv out of view to the left. The bar includes a small, well stocked beer cooler. There is 3/4 bath behind the ultimate tough guy created from small Rubik's cubes.
Photography: Tracy Witherspoon
 SOD Home Group
Bathroom - large contemporary master porcelain tile bathroom idea in San Francisco with flat-panel cabinets, medium tone wood cabinets, white walls, an integrated sink, solid surface countertops and a hinged shower door

 Bray & Scarff
Since we opened our doors in 1930, we have designed and installed over 20,000 kitchens in the DC metropolitan area. Even with this volume of service, we have been able to maintain an A+ rating with the Better Business Bureau, and members in good standing with the National Kitchen & Bath Association. A large part to our success is been due to the quality of the people we work with. Our installers have been certified by us and the manufacturers and exceed the standard requirements in the quality of work, attention to detail, on time completions, and most important, customer satisfaction.
When Bray & Scarff handles your installation we manage the total project. This means we take full responsibility for the entire job. Our installs come with a limited lifetime warranty on all labor, which allows our customer to have continued confidence in our work. This means Bray & Scarff stands behind the work of the installers we work with, Bray & Scarff Certified installers. We will handle all the plumbing and electric. We take care of all permits and inspections, and our call program will keep you informed. Your designer is always just a phone call away if you have questions or concerns. Bray & Scarff is properly insured in all three areas, with 3-way liability insurance for your protection.
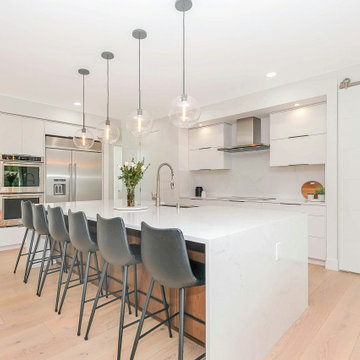
 Together Home Remodeling
Full house remodeling project in Portola Valley, featuring a complete transformation of both the interior and exterior. The design showcases open, light-filled spaces with clean contemporary lines, natural materials, and seamless indoor-outdoor flow - creating a modern, elegant, and welcoming home.

Sponsored
Plain City, OH

Kuhns Contracting, Inc.
Central Ohio's Trusted Home Remodeler Specializing in Kitchens & Baths
 Regal Construction & Remodeling Inc.
This home stuck to the same concept of having a modern style home with light colored walls to give it that spacious look.

Bathroom - mid-sized craftsman 3/4 gray tile and porcelain tile porcelain tile bathroom idea in Los Angeles with an integrated sink, beaded inset cabinets, white cabinets, quartz countertops, a one-piece toilet and gray walls
Bathroom - mid-sized craftsman 3/4 gray tile and porcelain tile porcelain tile bathroom idea in Los Angeles with an integrated sink, beaded inset cabinets, white cabinets, quartz countertops, a one-piece toilet and gray walls
 Architectural Building Arts, Inc.
Martha Busse Photography

Open concept kitchen - mid-sized transitional l-shaped light wood floor open concept kitchen idea in Other with flat-panel cabinets, light wood cabinets, black backsplash, stainless steel appliances, a single-bowl sink, granite countertops, an island and multicolored countertops
Open concept kitchen - mid-sized transitional l-shaped light wood floor open concept kitchen idea in Other with flat-panel cabinets, light wood cabinets, black backsplash, stainless steel appliances, a single-bowl sink, granite countertops, an island and multicolored countertops
 adaptdesign
PF-Photography

Example of a small trendy concrete floor entryway design in Boston with a glass front door and beige walls
Example of a small trendy concrete floor entryway design in Boston with a glass front door and beige walls
9