
Search results for "Remote work" in Home Design Ideas
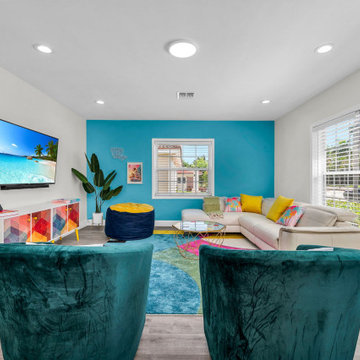
 Creative Elements By Jen
Nestled along the iconic Hollywood Boulevard, this opulent and contemporary Miami Vice-inspired haven exudes sophistication. Embark on a journey to the vibrant heart of Miami through the meticulously curated living room, resplendent in bold, vivacious hues and adorned with statement designer pieces. Newly introduced elements include a dedicated remote work area with a sleek desk and chair, as well as a cutting-edge sound bar. The pièce de résistance, a sumptuous white leather sofa adorned with vibrant yellow and colorful cushions, extends a warm and welcoming invitation.

 GOFG Woodworking LLC
Homeowner had a storage closet that he wanted converted into a usable workspace. We fabricated a floating desk and two shelves from birch and mounted them into the space giving his future renters and cozy place for remote work.

 Turn Key Remodel
Transitional gray kitchen with marble countertops. Addition of a small remote work office.
Large l-shaped laminate floor and brown floor eat-in kitchen photo in Orange County with a farmhouse sink, recessed-panel cabinets, gray cabinets, marble countertops, white backsplash, glass tile backsplash, black appliances, two islands and white countertops
Large l-shaped laminate floor and brown floor eat-in kitchen photo in Orange County with a farmhouse sink, recessed-panel cabinets, gray cabinets, marble countertops, white backsplash, glass tile backsplash, black appliances, two islands and white countertops
Find the right local pro for your project
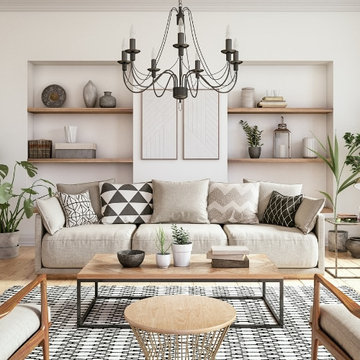
 Sandpiper
Over the past six months, more and more people have found remote work to be a viable option. In this way, the COVID-19 pandemic has completely shaken up the residential real estate market
 Lars Remodeling & Design
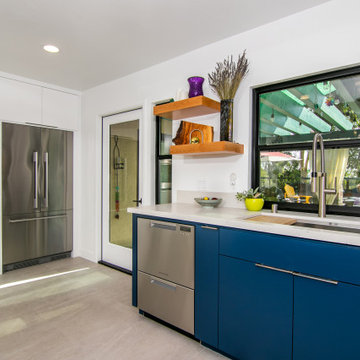
Although sleek and modern, this Poway kitchen remodel was designed to incorporate many personal touches and balance clean lines with natural elements for the truly custom feel.
Opening the space up to the family room made a world of difference in terms of natural light for the entire space. A fan of Scandinavian design, the cabinetry’s minimalistic look is fresh, while the use of two colors - white and a gorgeous teal - provide the perfect contrast. The bar seating is perfect for entertaining yet also functional as this couple enjoys sharing coffee and meals together, while also utilizing it as a remote work space.
Accents of live-edge wood shelving can be found throughout, while a custom designed hutch was specifically created to showcase the client’s beautiful collection of crystal and glassware dating back generations.
 Turn Key Remodel
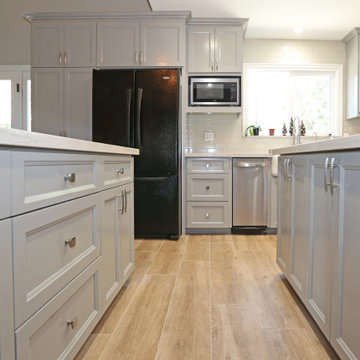
Transitional gray kitchen with marble countertops. Addition of a small remote work office.
Large l-shaped laminate floor and brown floor eat-in kitchen photo in Orange County with a farmhouse sink, recessed-panel cabinets, gray cabinets, marble countertops, white backsplash, glass tile backsplash, black appliances, two islands and white countertops
Large l-shaped laminate floor and brown floor eat-in kitchen photo in Orange County with a farmhouse sink, recessed-panel cabinets, gray cabinets, marble countertops, white backsplash, glass tile backsplash, black appliances, two islands and white countertops
 Turn Key Remodel

Transitional gray kitchen with marble countertops. Addition of a small remote work office.
Inspiration for a large l-shaped laminate floor and brown floor eat-in kitchen remodel in Orange County with a farmhouse sink, recessed-panel cabinets, gray cabinets, marble countertops, white backsplash, glass tile backsplash, black appliances, two islands and white countertops
Inspiration for a large l-shaped laminate floor and brown floor eat-in kitchen remodel in Orange County with a farmhouse sink, recessed-panel cabinets, gray cabinets, marble countertops, white backsplash, glass tile backsplash, black appliances, two islands and white countertops

Sponsored
Columbus, OH

Hope Restoration & General Contracting
Columbus Design-Build, Kitchen & Bath Remodeling, Historic Renovations
 KCBR Design | Remodel
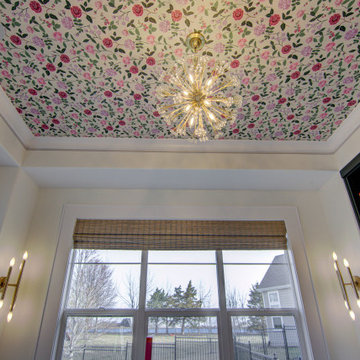
Designing the perfect home nook is all about comfort, functionality, and style. Whether it’s a cozy reading corner, serene workspace, or relaxing retreat, the right nook can transform your space. Incorporate natural light, space-saving furniture, and custom shelving for a smart layout. Add warmth with plush cushions, soft throws, and textured rugs. Whether you’re into minimalist design, modern farmhouse, or boho chic, there’s a style to suit your home. Create a nook that’s not just a space—it’s your personal sanctuary.
 Turn Key Remodel
Transitional gray kitchen with marble countertops. Addition of a small remote work office.
Eat-in kitchen - large l-shaped laminate floor and brown floor eat-in kitchen idea in Orange County with a farmhouse sink, recessed-panel cabinets, gray cabinets, marble countertops, white backsplash, glass tile backsplash, black appliances, two islands and white countertops
Eat-in kitchen - large l-shaped laminate floor and brown floor eat-in kitchen idea in Orange County with a farmhouse sink, recessed-panel cabinets, gray cabinets, marble countertops, white backsplash, glass tile backsplash, black appliances, two islands and white countertops
 Turn Key Remodel
Transitional gray kitchen with marble countertops. Addition of a small remote work office.
Eat-in kitchen - large l-shaped laminate floor and brown floor eat-in kitchen idea in Orange County with a farmhouse sink, recessed-panel cabinets, gray cabinets, marble countertops, white backsplash, glass tile backsplash, black appliances, two islands and white countertops
Eat-in kitchen - large l-shaped laminate floor and brown floor eat-in kitchen idea in Orange County with a farmhouse sink, recessed-panel cabinets, gray cabinets, marble countertops, white backsplash, glass tile backsplash, black appliances, two islands and white countertops

 Schumacher Homes
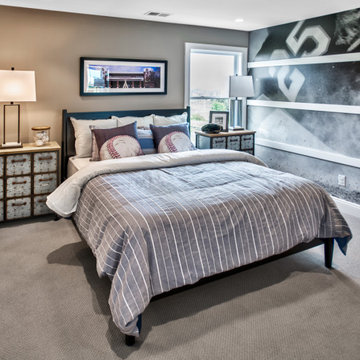
Built by Schumacher Homes, America's Largest Custom Home Builder, this stunning Olivia Modern Hill Country in Louisville, Kentucky, effortlessly balances classic architectural details with modern elements. Truly the heart of the home, the high-end kitchen incorporates the latest trends in custom residential design, showcasing a massive central kitchen island with seating on two sides and picturesque views from the kitchen sink looking out into the backyard. Boosting day-to-day efficiency, the layout features a highly innovative, oversized combined pantry and laundry room zone for seamless home organization. The main level is further elevated by stunning interior brick walls finished with a timeless German Schmear construction technique, mimicking the look of irregular stones and heavy mortar joints to add rich texture and classic design. Off the main living space, a custom flex room serves as a sophisticated lounge for casual conversation with family and friends, complete with premium built-in wine storage.
The thoughtful layout flows beautifully across both levels to accommodate a bustling family lifestyle. The primary owner's bath features dual vanities to ensure morning routines run smoothly, while the secondary upstairs bedrooms are anchored by a highly functional Jack-and-Jill bathroom layout. Overlooking the main floor is a massive second-story loft designed for ultimate versatility. This expansive upper bonus area doubles as a dedicated learning center and study hub, complete with a custom built-in desk that is perfectly tailored for homeschooling, remote work, or creative projects.
 GOFG Woodworking LLC
Homeowner had a storage closet that he wanted converted into a usable workspace. We fabricated a floating desk and two shelves from birch and mounted them into the space giving his future renters and cozy place for remote work.


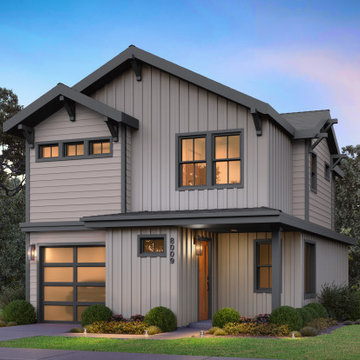
 Everton Homes
Welcome to Cottage 3 of 5 in this curated South Rose Hill collection. With 1,648 square feet of modern living space, this 3-bedroom, 2.5-bath home includes a versatile office which is ideal for remote work, hobbies, or quiet retreat.
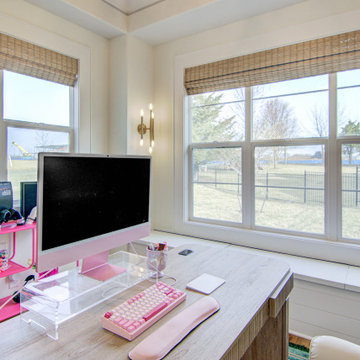 KCBR Design | Remodel
Designing the perfect home nook is all about comfort, functionality, and style. Whether it’s a cozy reading corner, serene workspace, or relaxing retreat, the right nook can transform your space. Incorporate natural light, space-saving furniture, and custom shelving for a smart layout. Add warmth with plush cushions, soft throws, and textured rugs. Whether you’re into minimalist design, modern farmhouse, or boho chic, there’s a style to suit your home. Create a nook that’s not just a space—it’s your personal sanctuary.

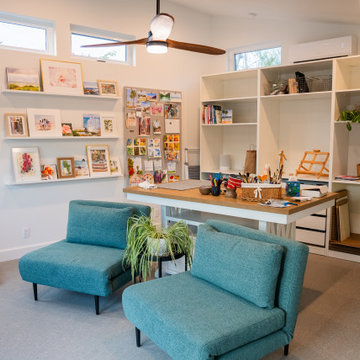
 Way Of Life Construction
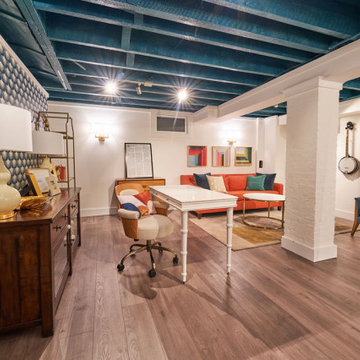
This creative studio inside the ADU blends functionality with comfort. Built-in shelving, a custom art table, and cozy teal lounge chairs make the space ideal for artists, crafters, or remote work. High windows provide natural light while maintaining privacy.

Sponsored
Columbus, OH
Free consultation for landscape design!

Peabody Landscape Group
Franklin County's Reliable Landscape Design & Contracting

 Living Stone Design + Build
A sophisticated home office that combines functionality with mountain modern aesthetics. The space reflects Living Stone's commitment to sustainable building practices while providing an ideal professional workspace. Thoughtfully designed to maximize productivity and comfort, this office seamlessly integrates with the home's overall luxury mountain aesthetic.
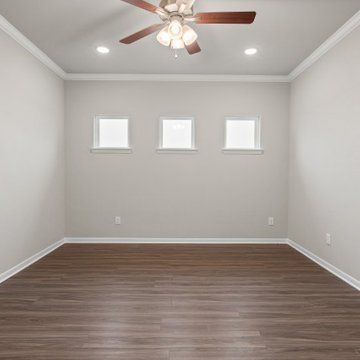
 Omega Builders
This versatile space can be tailored to your needs. While the standard layout includes a formal dining room, the design allows for flexibility, it can easily be transformed into a dedicated study or home office.
This adaptable room provides a quiet and functional environment, ideal for remote work, reading, or managing household tasks, all while seamlessly integrating into the home's overall flow.
 Turn Key Remodel
Transitional gray kitchen with marble countertops. Addition of a small remote work office.
Example of a large l-shaped laminate floor and brown floor eat-in kitchen design in Orange County with a farmhouse sink, recessed-panel cabinets, gray cabinets, marble countertops, white backsplash, glass tile backsplash, black appliances, two islands and white countertops
Example of a large l-shaped laminate floor and brown floor eat-in kitchen design in Orange County with a farmhouse sink, recessed-panel cabinets, gray cabinets, marble countertops, white backsplash, glass tile backsplash, black appliances, two islands and white countertops
22