
Search results for "Remote" in Home Design Ideas

 Interior Planning Collective
Removed old brick fireplace and surrounding cabinets. Centered the extended wall to relocate and recess the T.V and added a new fireplace insert with remote controls. Freestanding chests along with lamps and elongated mirrors complete the new, fresh contemporary look.

 Total Home Technologies
A wall mounted TV and in-ceiling speakers complement this beautiful Living Room .
Example of a large minimalist formal and open concept medium tone wood floor living room design in Calgary with blue walls, a standard fireplace, a wood fireplace surround and a wall-mounted tv
Example of a large minimalist formal and open concept medium tone wood floor living room design in Calgary with blue walls, a standard fireplace, a wood fireplace surround and a wall-mounted tv

 Aire Theater Designs
Audio/video equipment rack for hidden storage and to make servicing EASY!
Home theater - modern home theater idea in San Diego
Home theater - modern home theater idea in San Diego
Find the right local pro for your project

 Selle Valley Construction, Inc.
Our client wanted a TV in the kitchen but didn't want to see it all of the time so our local wood worker, who built the cabinets, created a drop down system to hide the TV behind this cabinet. Best of all it is remote controlled.
Photography by Marie Dominique-Verdier.

 Not So General
The Master Bathroom was relocated from the back of the house at there was no natural light or view and the size was too small. Two very large picture windows were installed with remote shades dropping down for privacy.
A free standing solid core tub was installed along with an open shower.

 Michelle Gage Interiors
photos: Kyle Born
Living room - large eclectic enclosed light wood floor and brown floor living room idea in New York with a bar, blue walls, a standard fireplace and no tv
Living room - large eclectic enclosed light wood floor and brown floor living room idea in New York with a bar, blue walls, a standard fireplace and no tv


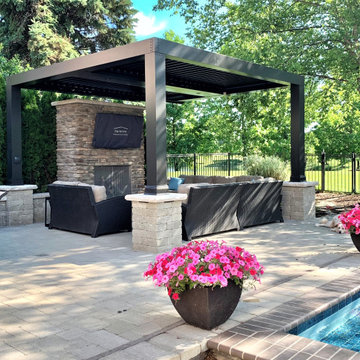


 HD2020
Karli Moore Photography
Home theater - mid-sized traditional enclosed carpeted home theater idea in Tampa with red walls and a projector screen
Home theater - mid-sized traditional enclosed carpeted home theater idea in Tampa with red walls and a projector screen

 Woodbridge Fireplace, Inc.
NEWPORT - A focal point of luxury for any home
60" wide viewable opening
Hand detailed linear logs
LCD remote operation
 Total Home Technologies
This media room features a ceiling mounted video projector and a acoustically transparent projection screen which allows the front three speakers to be placed behind the screen. In-wall and in-ceiling speakers fill the room with sound. Acoustic paneling allows the listener to hear more of the sound directly from the speakers, rather than the residual sound that could bounce off several walls before it arrives to the listener and prevents sound from traveling to other rooms. Cozy draperies, pillows and a sectional couch allow the user to relax in comfort. Lutron lighting allows the user to dim the lights to the perfect viewing level with the starlight ceiling adding that extra bit of awe. The whole entertainment system is controlled via a universal remote control.

 Virginia Building and Remodeling
Timbertech Legacy in Tigerwood Deck with Stamp Concrete patio and rolled face step.
Stamped concrete patio photo in Richmond
Stamped concrete patio photo in Richmond

 Jenkins Design Build
Electronic dog door located in this laundry room, which is situated between the garage and kitchen. Tre Dunham, Fine Focus Photography
Laundry room - traditional laundry room idea in Austin
Laundry room - traditional laundry room idea in Austin

 Crabtree Remodeling,LLC
Deck converted to screened-in porch with beadboard ceiling trim. Manual shades added on top of screens. This light fixture is battery operated and remote controlled - individual faux candles/votives.
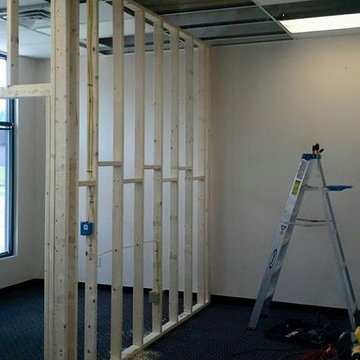
 NEIRBO Construction
Added functionality and professionalism to this growing dance studio. Build a front office for the owner, and a custom reception desk. Enclosed the mechanical room in the rear, and added a remote rear entrance.
 Total Home Technologies
Basement theatre. Video projector with retractable 110" projection screen. 7.2 speaker system with in-ceiling speakers and floor standing subwoofers. Lutron lighting is controllable via the universal remote control.
Photo's by FYM Photography
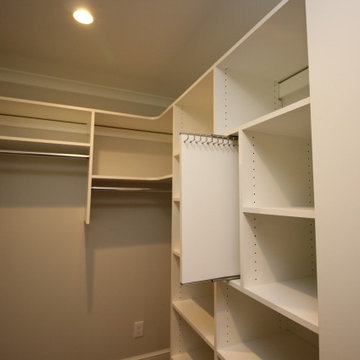
 Closets by McKenry
This primary closet includes 15 soft-close drawers and 12 pull-out drawer boxes in the is;and. 1 belt and 2 tie racks for "His" side. Slant shoe shelves that are adjustable, tilt door to access laundry, 2 remote locking jewelry drawers and 1 pull out necklace board, 4 valet rods, cabinet made to house a steamer/
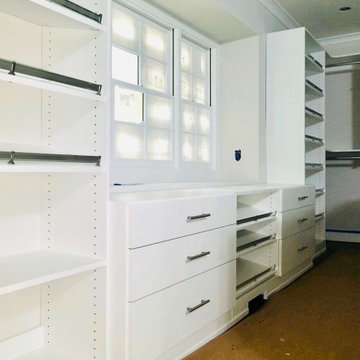 Closets by McKenry
This primary closet includes 15 soft-close drawers and 12 pull-out drawer boxes in the is;and. 1 belt and 2 tie racks for "His" side. Slant shoe shelves that are adjustable, tilt door to access laundry, 2 remote locking jewelry drawers and 1 pull out necklace board, 4 valet rods, cabinet made to house a steamer/

 User
Transitional Denver Home - Raw elements & textures combined with clean lines created a comfortable transitional in this renovated Downtown Denver home.
 The Bella Casa Interior Design Studio
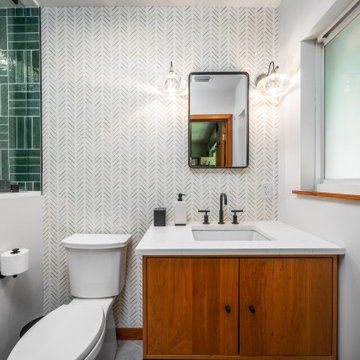
Inspiration for a small mid-century modern master green tile and ceramic tile porcelain tile, black floor, single-sink and wallpaper bathroom remodel in Miami with flat-panel cabinets, light wood cabinets, a two-piece toilet, white walls, an undermount sink, quartz countertops, white countertops, a niche and a freestanding vanity
170