
Search results for "Remote" in Home Design Ideas

 Experience Audio Video, Inc.
Basement turned Bar in Home Theater room, customized recessed wood cabinet for display of TV, classic theater carpeting and drapery, in-wall and in-ceiling hidden audio, recessed lighting and chandelier for intimate gatherings all controlled with a tabletop touchscreen remote

 Minhnuyet Hardy Interiors
Mali Azima
Living room - large contemporary open concept light wood floor living room idea in Atlanta with beige walls
Living room - large contemporary open concept light wood floor living room idea in Atlanta with beige walls

Find the right local pro for your project

 Texas Sun & Shade
Privacy shades filter the sun's harmful rays but still allow daylight to flow through to naturally light a room. There is no visibility inwards or outwards to protect your home and family. These light filtering privacy shades can be manually operated or motorized for added convenience.

 JLS Construction Inc.
Quartz stone Island with walnut accent countertop and flush mounted convection cook top, mirroring a flush mounted remote-controlled vent hood for an unobstructed view and a seamless look to the living room.

 Brunelle Ashe Interiors
Family room - transitional medium tone wood floor family room idea in Sacramento with beige walls, a standard fireplace, a plaster fireplace and a corner tv

 White Construction Company
The luxurious Master Suite bath has two sink areas and separate makeup vanity with granite counters, hands-free Delta Dryden Touch20.xt faucets, and handcrafted alder cabinets. Wall-mounted TV above the close door. Remote controlled blinds provide privacy and filtered light. The arched ceiling, Travertine floors, and custom alder cabinetry accentuate the blend of warm colors and textures throughout. The granite has a leather finish.
 Amy Hopkins, Allied ASID
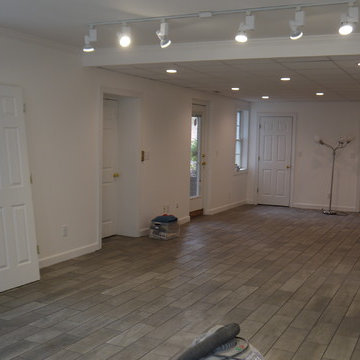
Renovations are almost complete.
Transitional walk-out ceramic tile home design photo with white walls
Transitional walk-out ceramic tile home design photo with white walls

 Bridgewater
The new owners were looking forward to living in their new home with an open floor plan, tall vaulted ceilings, and great views. It featured a large Great Room with two big French Doors separating the Dining Room from the Master Bedroom.
But after only a few months they identified a major design flaw: Each of the French Doors had ten glass windows with two large windows above each door. (Check out our before and after designs, traffic flow diagrams and photos of this project.) Glass windows and doors allowed sound and light from guests or the TV in the great room to easily sneak into the bedroom. With unique work and sleep schedules (he’s a pilot, she’s a registered nurse) this design wasn’t working.
Then there was a traffic flow design flaw: The Master Bedroom had a second entrance from a hallway. To get into the bedroom from the hallway you needed to walk down another claustrophobic hallway.
To get from the Master Bedroom to the Master Bath begin at the most remote corner of the bedroom and down a hallway between two closets. Once inside the bath, a huge triangular Jacuzzi dominating the space.
So, from a privacy and traffic flow perspective, this home had some major design issues.
When Craig Weber first met with the owners, he listened to their ideas and concerns. The owners trusted Craig to come up with the most efficient and most effective solution to this design dilemma. He offered a solution that resolved the bed-bath traffic flow problem, offered some bedroom room privacy, and updated the bath.
First, the two French Doors and windows were removed. A new wall was built with sound-absorbing materials, making the Great Room and Dining Room more comfortable spaces for entertaining while creating the bedroom privacy the owners craved.
Solving the Bedroom/Bath traffic flow problem began with removing the two existing closets. The bath door was relocated next to the hall entrance, and then a new walk-in closet was added adjacent to the hallway entrance. The solution offered easy access to and from the bath, closet and hallway without a hint of claustrophobia.
The Master Bath underwent a major transformation designed for convenience and comfort – especially during long, cold Minnesota winters.
Most everything from the former bath was torn out, beginning with the giant Jacuzzi.
A new bathtub that is wider and deeper than the standard size was installed with brushed Nickel fixtures. It’s the perfect place to relax with a glass of wine and candles.
Warm floors are a Minnesota “must have.” The bath’s new ceramic floor features in-floor electric heat. Getting in and out of the tub is easy and comfortable.
The new walk-in shower again features in-floor heating and a place to sit. The most interesting feature of this shower may the custom ceramic tile installed with unique patterns.
A new vanity Cambria Bradshaw countertops features two under-hung ceramic sinks with matching brushed Nickel fixtures.
Tall ceilings and three glass windows near the ceiling flood the room with natural light. A new energy-efficient window frames an ornamental stained glass window created by the owner’s father – a great personal touch.
A quiet place to sleep. A private dining room for entertaining. A Master Bath to die for. And easy traffic flow. The owners couldn’t have been more delighted with the outcome. And Lilly, their cat, loves it too.

 Famaliving San Diego
The model Altea offers a wide range of possibilities with its different sized modules. It has a patented Soft-back system, which makes it very comfortable for everybody. The recliner option is electric and slides forward so it can be placed next to the wall. This sofa can come upholstered in a variety of colored and patterned fabrics or leather. The frame of the Altea is crafted from pine wood and MDF construction making it very durable. All Fama products use a webbing system for suspension and support instead of the old spring design that will sag over time. Attached to the bottom of the sofa are chrome-finished, metal, or black-finished wooden leg supports that allow the sofa to maintain its low profile look.
Dimensions: Customizable
We deliver Nationwide!
Visit our showroom at:
Famaliving San Diego
401 University Ave,
San Diego, CA 92103
Questions? Ready to purchase?
Tel. 1-619-900-7674
sandiego@famaliving.com

 Advanced Design to Finish
Main Unit:
This Custom Wall unit utilizes space with features including Drawer Banks storing media: dvd / cd - below television finished opening, Enclosed cabinetry above, Concealed Custom Closet to right in tall base cabinet, corner cabinet to left for everyday articles - wallet, keys, remote controls.
Side wall Unit:
Functions as Enclosed storage with upper cabinetry storing folded items, jewelry drawers and base cabinetry.
Advanced Design to Finish

 First Coast Shade
Installation of power screens with Nano 95 solar fabric, providing sun protection and privacy. Operated by remote control.
Small tuscan backyard patio photo in Jacksonville
Small tuscan backyard patio photo in Jacksonville

 European Rolling Shutters
Retractable Sun/Solar screens block the sun but preserve the view. It can be installed over doors or windows. Although we offer pull strap manual operation, most of our clients choose the motorized alternative using a remote control. [photo 1 of 2]

 DL Solutions inc.
DL solutions inc. managed the design and installation of a motorized louvered roof system within a newly constructed pergola. Working with the contractor for the pergola throughout its design and construction, we were able to ensure compatibility with the louvered roof system. The finished product has exterior powder coated, operable louvers to block or expose sun as desired, and also provides protection against rain; all controlled via keypad and a radio frequency remote.

 HIGHLAND HOMES LLC
Example of a transitional light wood floor family room design in Boise with white walls and a standard fireplace

 Not So General
The Master Bathroom was relocated from the back of the house at there was no natural light or view and the size was too small. Two very large picture windows were installed with remote shades dropping down for privacy.
A free standing solid core tub was installed along with an open shower.
 NEIRBO Construction
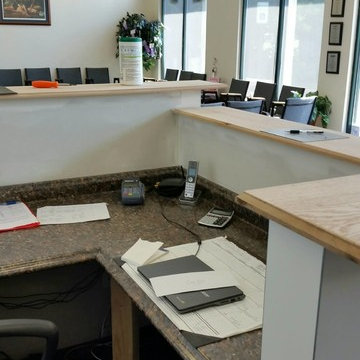
Added functionality and professionalism to this growing dance studio. Build a front office for the owner, and a custom reception desk. Enclosed the mechanical room in the rear, and added a remote rear entrance.
 Inna Zimina
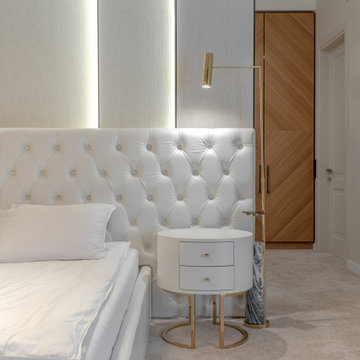
The floor lamps next to the bed were custom-made. The design of the lamp provides for charging the phone. The floor lamp is turned on with a remote control


 Juice Landscape Design
sustainable oasis on a remote side for Traditional Chinese Medicine doctor's herb garden & organic homestead
This is an example of a huge full sun backyard mulch and metal fence vegetable garden landscape in Vancouver for summer.
This is an example of a huge full sun backyard mulch and metal fence vegetable garden landscape in Vancouver for summer.
171