
Search results for "Remote" in Home Design Ideas
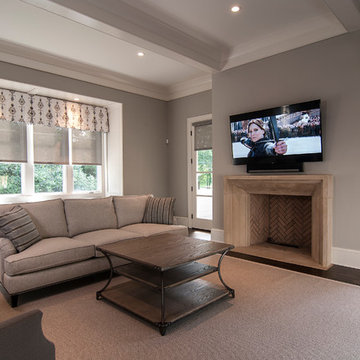
 SoundVision, LLC
Simplicity in both design and execution. Sonos sound bar provides the music and TV audio with one remote.
At SoundVision our goal is to Simplify Life Through Technology.
Wes Stearns - Artistic Eye Photography
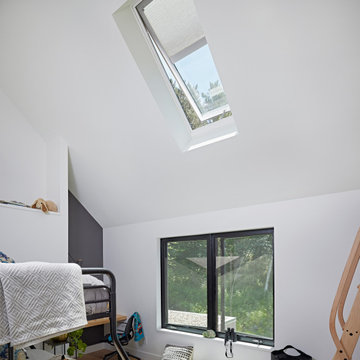
 VELUX
A VELUX skylight with shades keeps this bedroom bright and fresh. Remote-controlled room-darkening shades provide the ultimate light control.
Bedroom - transitional bedroom idea in Charlotte
Bedroom - transitional bedroom idea in Charlotte

 CARBO Landscape Architecture
Stone slabs with grass gaps extend the porch area into the landscape and facilitate water percolation within paved areas. Photo Credit :Kathryn Gaiennie
Find the right local pro for your project

 Tropical Fan Company
The 52 inch Titan is an industrial style large ceiling fan. The Titan II is damp rated for indoor or outdoor use. This huge ceiling fan features a quiet and efficient 6-speed DC motor. The ABS plastic non warp blades are a perfect compliment to the Titan motor. Also included is a full function remote control. A special Decora style In Wall Remote is also available. We are pleased to offer this popular fan in Pure White, Brushed Nickel, and Oil Rubbed Bronze. Blades and motor colors can be mixed for a unique look.

 European Rolling Shutters
Retractable Sun/Solar screens block the sun but preserve the view. It can be installed over doors or windows. Although we offer pull strap manual operation, most of our clients choose the motorized alternative using a remote control. [photo 2 of 2]

 Concrete Solutions
Stained concrete floor hand painted
Inspiration for a modern family room remodel in Orange County
Inspiration for a modern family room remodel in Orange County
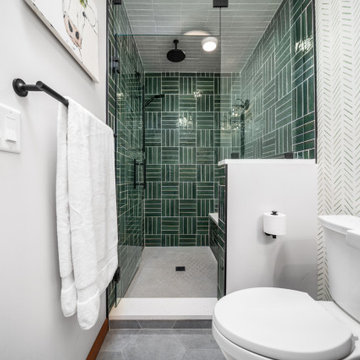
 The Bella Casa Interior Design Studio
Small 1950s master green tile and ceramic tile porcelain tile, black floor, single-sink and wallpaper bathroom photo in Miami with flat-panel cabinets, light wood cabinets, a two-piece toilet, white walls, an undermount sink, quartz countertops, white countertops, a niche and a freestanding vanity

 Western Custom Homes Ltd.
Eric P Photography
Kitchen - mid-sized modern l-shaped ceramic tile and beige floor kitchen idea in Edmonton with glass-front cabinets, dark wood cabinets, granite countertops, an undermount sink, beige backsplash, stone tile backsplash, stainless steel appliances and an island
Kitchen - mid-sized modern l-shaped ceramic tile and beige floor kitchen idea in Edmonton with glass-front cabinets, dark wood cabinets, granite countertops, an undermount sink, beige backsplash, stone tile backsplash, stainless steel appliances and an island

 First Coast Shade
Installation of power screens with Nano 95 solar fabric, providing sun protection and privacy. Operated by remote control.
Inspiration for a small mediterranean backyard patio remodel in Jacksonville
Inspiration for a small mediterranean backyard patio remodel in Jacksonville
 First Coast Shade
Installation of power screens with Nano 95 solar fabric, providing sun protection and privacy. Operated by remote control.
Small tuscan backyard patio photo in Jacksonville
Small tuscan backyard patio photo in Jacksonville

 Asher Homes Inc.
Master Bedroom Suite in this remote cabin with custom woodwork throughout featuring sliding interior barn doors.
Example of a mountain style master concrete floor and gray floor bedroom design
Example of a mountain style master concrete floor and gray floor bedroom design


 BJ Peterson Design
Open space to accommodate entertaining, TV viewing and home office.
Living room - coastal open concept carpeted living room idea in San Diego with beige walls and a media wall
Living room - coastal open concept carpeted living room idea in San Diego with beige walls and a media wall

 Midwest Land Design LLC
Custom designed recessed patio/lanai sitting area with lp remote ignition starting fire feature.
Inspiration for a mid-sized tropical backyard patio remodel in Kansas City with a fire pit
Inspiration for a mid-sized tropical backyard patio remodel in Kansas City with a fire pit

 Put's Ponds & Gardens
This pond is just part of a large backyard project envisioned by the homeowner. He wanted to dedicate the backyard, 3+ acres, to the memory of his deceased wife after her battle with cancer. The 25'x30' pond with a soothing 75' meandering stream was installed in the spring of 2013. The dedication 'Park' will host walking paths, sitting areas as well as native plants for visitors old and young.
Photos by; Dan Put

 Custom Home Finish
Finish Carpentry and Cabinetry on this project provided by: Custom Home Finish -- http://www.customhomefinish.com -- kevin@customhomefinish.com , call today!! 774-280-6273

 MasterPLAN Outdoor Living
I love to use stone as a great “grounding” element. Not only did we add a stone planter, to add an element of greenery, but we also added a stone fire pit, which runs on remote-controlled gas. We then built in benches to create a relaxing space where friends and family will love to gather.

 MULHOLLAND BRAND
All powder-coated aluminum, including privacy fence and picket fence, as well as an entry gate, driveway gate. Also included is remote access. This zero-maintenance perimeter fence and gate Increase the property value and beauty of the home as it safeguards the entire family.

 Steven Allen Designs, LLC
Photos by Simply Photography
Custom Cabinets, Saltillo Floors, Knotty Alder Beams, Jamo Speakers, Samsung LED TV over a remote Fireplace & Control 4 Home Automation.

 Rockwood Cabinetry
Remodel by Ostmo Construction
Design by Tyler Engle Architects PS
Photos by Dale Lang of NW Architectural Photography
Example of a huge minimalist u-shaped medium tone wood floor and brown floor kitchen pantry design in Portland with an undermount sink, flat-panel cabinets, gray cabinets, quartzite countertops, white backsplash, glass sheet backsplash, stainless steel appliances and an island
Example of a huge minimalist u-shaped medium tone wood floor and brown floor kitchen pantry design in Portland with an undermount sink, flat-panel cabinets, gray cabinets, quartzite countertops, white backsplash, glass sheet backsplash, stainless steel appliances and an island
175