
Search results for "Remote" in Home Design Ideas


 Via D'sa Interior Design
Close up of side table perfect for small spaces to place a drink, remote or plant.
Example of a mid-century modern living room design in San Francisco
Example of a mid-century modern living room design in San Francisco


Find the right local pro for your project

 User
Mark Dutka
Large urban master dark wood floor and brown floor bedroom photo in San Francisco with beige walls and no fireplace
Large urban master dark wood floor and brown floor bedroom photo in San Francisco with beige walls and no fireplace

 Launch Systems
Custom Home Theater with motorized seating, projector, sound baffle fabric walls, lighting control and smart remote control.
Tankersley Photography
Tuscan home theater photo in Orange County
Tuscan home theater photo in Orange County
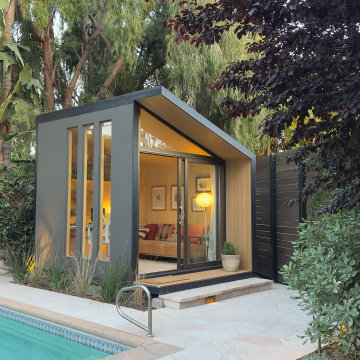
 Autonomous WorkPod
The Autonomous WorkPod Pro is a premium prefab work pod purpose-built for remote professionals who need a real, dedicated workspace — not a corner of the bedroom or a kitchen table setup. At 102 sq. ft., it's spacious enough to fit a full office configuration: standing desk, ergonomic chair, dual monitors, and storage. It sits right in your backyard, fully insulated and weatherproofed, ready to use from day one. Think of it as your own private office, just steps from your back door.

 Denver Landscapes
Outdoor remote control fire pit with a Haddenstone water feature surrounded by stucco retaining walls.
This is an example of a mid-sized craftsman shade backyard landscaping in Denver with a fire pit.
This is an example of a mid-sized craftsman shade backyard landscaping in Denver with a fire pit.


 Armitage Interiors - Home Design & Renovation
This remote project for a San Diego client focused on natural materials to create a soothing, grounded atmosphere. The natural light and light tones for the floor brighten everything up, while the brick and natural fibers add warmth and texture.

 Kane Development Corporation
Miele's new 48" dual fuel computerized oven for simpliciy and user friendly cooking.
Example of a large classic l-shaped dark wood floor open concept kitchen design in Boston with beaded inset cabinets, white cabinets, white backsplash, stainless steel appliances and an island
Example of a large classic l-shaped dark wood floor open concept kitchen design in Boston with beaded inset cabinets, white cabinets, white backsplash, stainless steel appliances and an island

 Modern Whimsy Interiors
Kids' bedroom - bedroom and small modern girl carpeted kids' bedroom idea in Oklahoma City with beige walls

 The Firefly Garden
Succulent Garden combines gorgeous multi-colored succulents with various floral accents. Featuring a water lily and cymbidium orchid, this piece is perfect for a chic loft or outdoor gathering. Succulents are the latest contemporary floral trend and make beautiful centerpieces for weddings, outdoor gatherings or in a casual dining room. This arrangement is illuminated by a battery operated, color changing, remote controlled LED Light disc.

 Meg B. Frank Interiors
Tyler Mark Henderson
www.tylermarkhenderson.com
Small urban open concept concrete floor living room photo in San Luis Obispo with white walls
Small urban open concept concrete floor living room photo in San Luis Obispo with white walls


 Orren Pickell Building Group
Built in L-Shaped banquette with custom upholstery and built-in dog bowls.
Recessed panel Woodharbor cabinetry with combination painted white finishes
Island roughsawn white oak veneer by OP Signature Series in a gray stain
Wolf 48” dual fuel range with double oven, six burners and griddle in stainless steel
Wolf 24” E series steam oven in stainless steel
Wolf Microwave Drawer 24″ Stainless transitional E series in Stainless Steel
Wolf 30” Warming Drawer panel ready
Best 48″ hood insert in stainless steel with 1200cfm remote blower
Sub-Zero 36″ panel ready integrated refrigerator
Sub-Zero 36″ panel ready integrated freezer
Cove 24” built-In panel-ready dishwasher
Kitchen stone tops 1/2″ Krion in White Concrete #9104 with a 1-1/4″ thick mitered edge

 Hill Construction Co
Roger Hill/Hill Construction
Example of a mountain style home design design in San Francisco
Example of a mountain style home design design in San Francisco




 ShadeFX
 installed a 16’ x 16’ motorized retractable roof using a combination of Sunbrella fabric and Polycarbonate panels. A notch was crafted into the pergola to accommodate the brick chimney, allowing the structure to be flush to the home.
214