
Search results for "Removable covers sofa" in Home Design Ideas

 Seed Studio Landscape Design
image: Travis Rhoads Photography
Inspiration for a small contemporary shade side yard stone formal garden in San Francisco.
Inspiration for a small contemporary shade side yard stone formal garden in San Francisco.

 Phinney Design Group
Randall Perry Photography
Sunroom - cottage sunroom idea in New York with a standard ceiling
Sunroom - cottage sunroom idea in New York with a standard ceiling

 Luxury Simplified Construction
Example of a classic open concept dark wood floor and brown floor living room design in Charleston with beige walls
Example of a classic open concept dark wood floor and brown floor living room design in Charleston with beige walls
Find the right local pro for your project

 Lauren Coburn LLC
Inspiration for a large transitional enclosed dark wood floor and black floor living room remodel in Chicago with white walls, no fireplace and a media wall
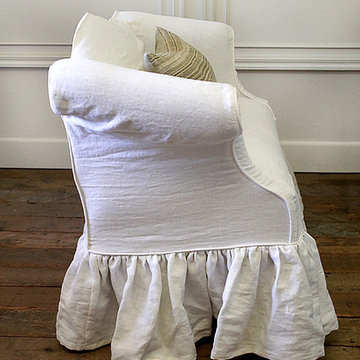
 Full Bloom Cottage
Custom linen slip covered vintage petite sofa in toile Chippendale style petite bench or sofa, upholstery in a dark brown and natural toile. We custom made a white Belgian linen slip cover with long ruffle drop. Our linen has been pre washed to prevent even more shrinking, and has an easy slip on and take off, with hidden zipper. Very solid and sturdy, ready for everyday use, in an entry, end of the bed, accent a Childs room, in front of the fireplace etc. Measures: 47.5" W x 23" D x 30" H Seat height 17.5" Seat depth 14.5" Arm height 26".
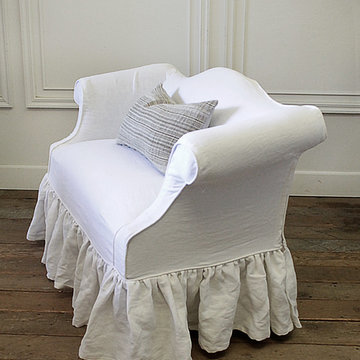 Full Bloom Cottage
Custom linen slip covered vintage petite sofa in toile Chippendale style petite bench or sofa, upholstery in a dark brown and natural toile. We custom made a white Belgian linen slip cover with long ruffle drop. Our linen has been pre washed to prevent even more shrinking, and has an easy slip on and take off, with hidden zipper. Very solid and sturdy, ready for everyday use, in an entry, end of the bed, accent a Childs room, in front of the fireplace etc. Measures: 47.5" W x 23" D x 30" H Seat height 17.5" Seat depth 14.5" Arm height 26".
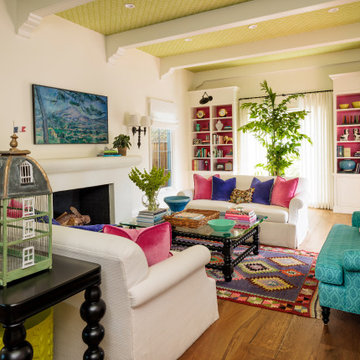
 Alison Kandler Interior Design
Example of a large eclectic formal ceramic tile, green floor and wallpaper ceiling living room design in Los Angeles with a standard fireplace and a wall-mounted tv

Sponsored
Sunbury, OH

J.Holderby - Renovations
Franklin County's Leading General Contractors - 2X Best of Houzz!

 Jan Gleysteen Architects, Inc
Photography by Richard Mandelkorn
Family room - large traditional open concept carpeted family room idea in Boston with beige walls
Family room - large traditional open concept carpeted family room idea in Boston with beige walls

 Living Stone Design + Build
A cozy rustic modern living room blends natural wood, fireplace, stone accents, and large windows to showcase breathtaking mountain views, creating a sustainable and luxurious retreat
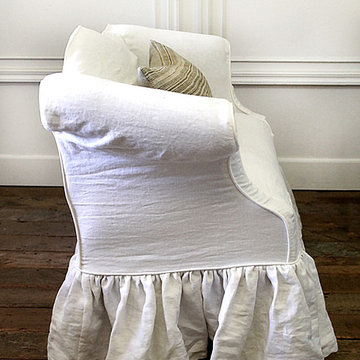 Full Bloom Cottage
Custom linen slip covered vintage petite sofa in toile Chippendale style petite bench or sofa, upholstery in a dark brown and natural toile. We custom made a white Belgian linen slip cover with long ruffle drop. Our linen has been pre washed to prevent even more shrinking, and has an easy slip on and take off, with hidden zipper. Very solid and sturdy, ready for everyday use, in an entry, end of the bed, accent a Childs room, in front of the fireplace etc. Measures: 47.5" W x 23" D x 30" H Seat height 17.5" Seat depth 14.5" Arm height 26".

 Monarch & Maker
The pergola, above the uppermost horizontal 'strip' of cedar, is a bronze poly-carbonate, which allows light to come through, but which blocks UV rays and keeps out the rain.
It's also available in clear, and a few more colors.


 WECSELMAN DESIGN
Carlos Domenech
Example of a mid-sized transitional loft-style dark wood floor and gray floor family room design in Miami with white walls, no fireplace and a wall-mounted tv
Example of a mid-sized transitional loft-style dark wood floor and gray floor family room design in Miami with white walls, no fireplace and a wall-mounted tv

Sponsored
Columbus, OH
Free consultation for landscape design!

Peabody Landscape Group
Franklin County's Reliable Landscape Design & Contracting


 Krystina Hollenbeck for HiLuXeLifestyle
Example of a small transitional backyard concrete paver patio design in Las Vegas with a pergola

 Western Window Systems
Praised for its visually appealing, modern yet comfortable design, this Scottsdale residence took home the gold in the 2014 Design Awards from Professional Builder magazine. Built by Calvis Wyant Luxury Homes, the 5,877-square-foot residence features an open floor plan that includes Western Window Systems’ multi-slide pocket doors to allow for optimal inside-to-outside flow. Tropical influences such as covered patios, a pool, and reflecting ponds give the home a lush, resort-style feel.

 30A Interiors
Softly washed brick with shades of white along with white wash tongue and groove or as others call it, shiplap. Chandelier is by Currey Lighting! Reclaimed wood furnishings make this home warm and inviting. Linen Slip covered sofas and chairs can be removed and washed! Photography by Fletcher Isaacs

Sponsored
Sunbury, OH
J.Holderby - Renovations
Franklin County's Leading General Contractors - 2X Best of Houzz!

 Chad Hemphill Construction
Family room - cottage open concept light wood floor and beige floor family room idea in Oklahoma City with beige walls, a standard fireplace, a stone fireplace and a wall-mounted tv


 Arrow. Land + Structures
French Inspired Pool and Landscape. Designed and Photographed by Marco Romani, RLA - Landscape Architect. Arrow
Example of a classic backyard stone and rectangular pool fountain design in Chicago
Example of a classic backyard stone and rectangular pool fountain design in Chicago
21