
Search results for "Remove banking" in Home Design Ideas
 VisionScapes
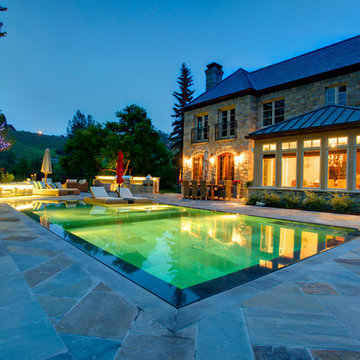
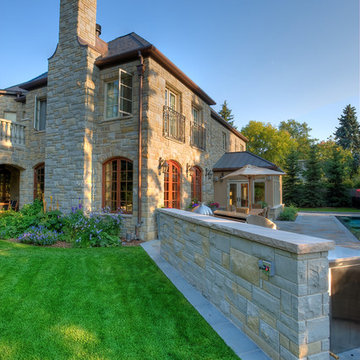
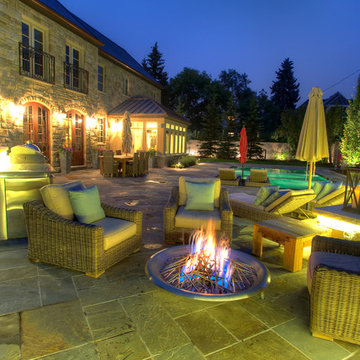
In one word: Exquisite. A landscape built into the natural banks of Calgary's Elbow river. A stunning slot overflow infinity pool surrounded by an expansive heated stone patio allow the clients to swim year round. The custom stainless steel outdoor kitchen with indirect lighting, copper tile, a bar fridge, grill and smoker ensures guests and family alike will enjoy many long days in this stunning yard with every possible amenity within arms reach. The custom fire pit sourced internationally removes the chill from our cool evenings in the shoulder season.
Photo Credit: Jamen Rhodes
 Tracy Berman Interiors
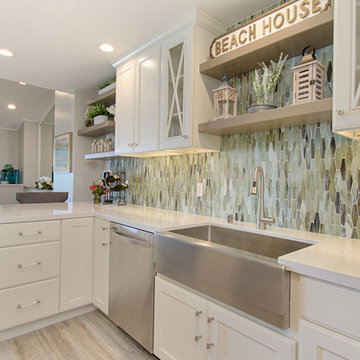
This gorgeous beach condo sits on the banks of the Pacific ocean in Solana Beach, CA. The previous design was dark, heavy and out of scale for the square footage of the space. We removed an outdated bulit in, a column that was not supporting and all the detailed trim work. We replaced it with white kitchen cabinets, continuous vinyl plank flooring and clean lines throughout. The entry was created by pulling the lower portion of the bookcases out past the wall to create a foyer. The shelves are open to both sides so the immediate view of the ocean is not obstructed. New patio sliders now open in the center to continue the view. The shiplap ceiling was updated with a fresh coat of paint and smaller LED can lights. The bookcases are the inspiration color for the entire design. Sea glass green, the color of the ocean, is sprinkled throughout the home. The fireplace is now a sleek contemporary feel with a tile surround. The mantel is made from old barn wood. A very special slab of quartzite was used for the bookcase counter, dining room serving ledge and a shelf in the laundry room. The kitchen is now white and bright with glass tile that reflects the colors of the water. The hood and floating shelves have a weathered finish to reflect drift wood. The laundry room received a face lift starting with new moldings on the door, fresh paint, a rustic cabinet and a stone shelf. The guest bathroom has new white tile with a beachy mosaic design and a fresh coat of paint on the vanity. New hardware, sinks, faucets, mirrors and lights finish off the design. The master bathroom used to be open to the bedroom. We added a wall with a barn door for privacy. The shower has been opened up with a beautiful pebble tile water fall. The pebbles are repeated on the vanity with a natural edge finish. The vanity received a fresh paint job, new hardware, faucets, sinks, mirrors and lights. The guest bedroom has a custom double bunk with reading lamps for the kiddos. This space now reflects the community it is in, and we have brought the beach inside.
 C.E. Pontz Sons
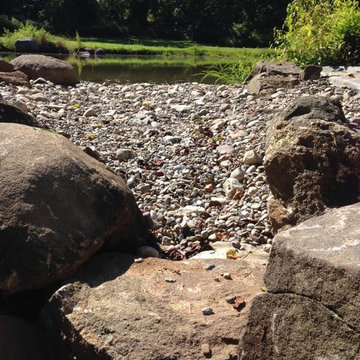
This Farm Pond Renovation in York, PA included removal of the existing land bridge at the back side of the pond that was blocking the stream water flow and also clearing the aquatic weed and other invasive plants from the stream to allow for a better water flow to the ponds edge. We snaked the existing overflow pipe and attempted to clear it of any debris blocking the flow of water. For the new overflow we cleared the existing embankment and excavated a swale at the edge of the pond and created a natural looking stream overflow similar to one we would create in a typical backyard pond or water feature. This was done to prevent and stabilize the eroding bank along the pond edge. Also installed was a large scale pond aerator and aeration system to aide in the overall health and clarity of the pond.
Find the right local pro for your project
 Lagois Design Build Renovate
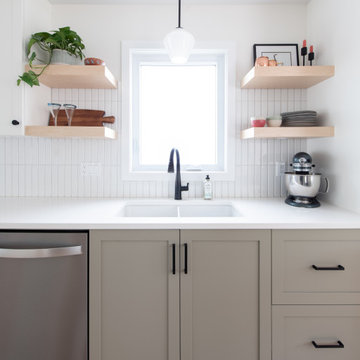
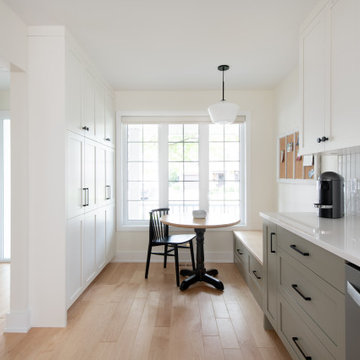
Step into a cozy and inviting atmosphere – a Hygge-inspired Scandinavian kitchen that is sure to warm the heart and bring the family closer together. Previously closed off and isolated from the rest of the home and family, we opened up walls between the kitchen and dining room and created an open-concept space that encourages togetherness and shared moments. Goodbye to isolation and hello to a kitchen that not only looks stunning but also fosters a sense of unity and connection.
The front of the home now has a full glass door as well as a full glass side panel to allow more light into the front entrance. The homeowners needed more storage, so we created a floor-to-ceiling bank of pantry cupboards in an unused part of the eat-in kitchen, and we also created more storage under the bench.
The removal of the wall was a little challenging because it was a load-bearing wall. We needed to add a full-span beam around to the back of the home and have it installed in one piece. We had to reroute the mechanical systems, a bulkhead and mechanical chase now to hide the beam and the plumbing.
The selections and colours – light cabinetry with sage-coloured lower cabinets, white countertops and natural maple hardwood – add to the beautiful open feeling the homeowners wanted. The original kitchen had dated finishes and was tired looking. The peninsula and meal-homework-and-crafts nook make the perfect setting for a young family.

 C.E. Pontz Sons
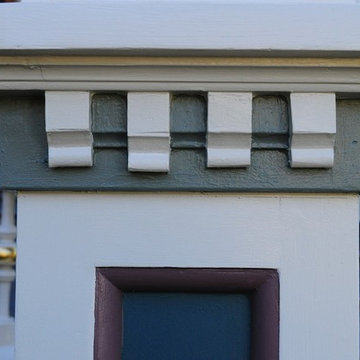
This Farm Pond Renovation in York, PA included removal of the existing land bridge at the back side of the pond that was blocking the stream water flow and also clearing the aquatic weed and other invasive plants from the stream to allow for a better water flow to the ponds edge. We snaked the existing overflow pipe and attempted to clear it of any debris blocking the flow of water. For the new overflow we cleared the existing embankment and excavated a swale at the edge of the pond and created a natural looking stream overflow similar to one we would create in a typical backyard pond or water feature. This was done to prevent and stabilize the eroding bank along the pond edge. Also installed was a large scale pond aerator and aeration system to aide in the overall health and clarity of the pond.
 Borrelli Design+Cabinetry
This kitchen remodel has been 27 years in the making and was ready for an all-around update. During our first few meetings, our client had envisioned what drawers would house which items and really wanted the kitchen to accommodate more people whether for a simple meal or for multiple cooks during a celebratory gathering. The original kitchen did not have enough storage and the island did not allow for much seating space. Our client dreamed of a kitchen where she could cook and entertain her family and friends at the same time.
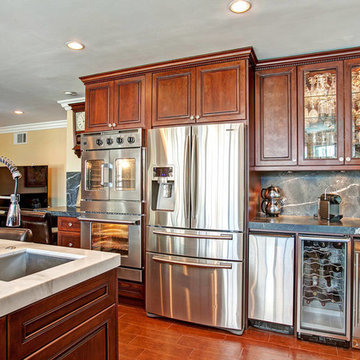
An existing wall enclosing the kitchen was removed and another wall was extended to room for a wall of cabinetry while also allowing the space for a bigger island. Upon entering the kitchen, a base cabinet with beveled glass doors showcases the beautiful china that our client has collected throughout the years. The new kitchen is packed with appliances that allow our client to make the best usage of them. A 48” American Range Lenged Series rangetop and a 48” stainless steel hood by Windster form the heart of the kitchen. A stainless steel backsplash allows easy maintenance for our client who uses the kitchen so often. The new wall now starts with a desk/office area, a 30” American Range Legacy Series double wall oven, a 36” French door refrigerator, ice maker, wine refrigerator and beverage center. A mixer stand is located in the base cabinet of the island to save countertop space and a drawer bank allows for baking utensils. A prep sink is part of the island with a single trash to make cooking, prepping and cleaning an ease for multiple cooks. A microwave drawer is also available on the island. Easy access and once again keeping the countertop work space open and free. Storage is available at the seating area for seasonal items.
The kitchen finishes were completely switched out as well. The new cabinetry consists of a Cherry species in the Nantucket door style by Crystal Cabinets. Cabinets were finished in a Cinnamon stain with black glazing in a distressed look with cracking and wearing. The surrounding cabinets have a leathered granite and a marble countertop for the island. The three-part crown was inspired by an armoire that has been with the family for a long period of time. Crystal knobs and cup style pulls provide the finishing touches to this beautiful and functional kitchen. Ever since the kitchen has been completed, our client has spent so much time in the kitchen, cooking at home has overridden the want to go out and eat.
Preview First


 Moorhead and Company, Inc. General Contractor
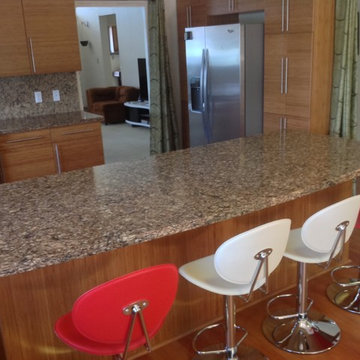
We removed the upper bank of cabinets and converted the peninsula into an island with a 18" deep rounded overhang quartz countertop to act as a breakfast bar. We installed all new lighting for the kitchen, along with all new appliances.

 VisionScapes
In one word: Exquisite. A landscape built into the natural banks of Calgary's Elbow river. A stunning slot overflow infinity pool surrounded by an expansive heated stone patio allow the clients to swim year round. The custom stainless steel outdoor kitchen with indirect lighting, copper tile, a bar fridge, grill and smoker ensures guests and family alike will enjoy many long days in this stunning yard with every possible amenity within arms reach. The custom fire pit sourced internationally removes the chill from our cool evenings in the shoulder season.
Photo Credit: Jamen Rhodes
 VisionScapes
In one word: Exquisite. A landscape built into the natural banks of Calgary's Elbow river. A stunning slot overflow infinity pool surrounded by an expansive heated stone patio allow the clients to swim year round. The custom stainless steel outdoor kitchen with indirect lighting, copper tile, a bar fridge, grill and smoker ensures guests and family alike will enjoy many long days in this stunning yard with every possible amenity within arms reach. The custom fire pit sourced internationally removes the chill from our cool evenings in the shoulder season.
Photo Credit: Jamen Rhodes
 Lagois Design Build Renovate
Step into a cozy and inviting atmosphere – a Hygge-inspired Scandinavian kitchen that is sure to warm the heart and bring the family closer together. Previously closed off and isolated from the rest of the home and family, we opened up walls between the kitchen and dining room and created an open-concept space that encourages togetherness and shared moments. Goodbye to isolation and hello to a kitchen that not only looks stunning but also fosters a sense of unity and connection.
The front of the home now has a full glass door as well as a full glass side panel to allow more light into the front entrance. The homeowners needed more storage, so we created a floor-to-ceiling bank of pantry cupboards in an unused part of the eat-in kitchen, and we also created more storage under the bench.
The removal of the wall was a little challenging because it was a load-bearing wall. We needed to add a full-span beam around to the back of the home and have it installed in one piece. We had to reroute the mechanical systems, a bulkhead and mechanical chase now to hide the beam and the plumbing.
The selections and colours – light cabinetry with sage-coloured lower cabinets, white countertops and natural maple hardwood – add to the beautiful open feeling the homeowners wanted. The original kitchen had dated finishes and was tired looking. The peninsula and meal-homework-and-crafts nook make the perfect setting for a young family.
 Nancy Finneson | DeMane Design
The owners wanted to take advantage of their views, add more natural light, increase storage, and have the kitchen function more efficiently. From dark and feeling closed-in, it was transformed to open, inviting and a place they enjoy every day. All the wall cabinets were removed and a bank of three tall windows were added for more light and ventilation.
After a new layout was designed, materials and finishes were selected. The first thing that is noticed when you walk into the room is the wall behind the range. The large expanse is very unique, like a work of natural art. When viewed it can look like waves or patches of clouds. The wall is a full slab of Dekton. The color is inspired by the industrial look of oxidized steel, with shades of grey, brown and black with metallic effects.
Mixed woods and stains were used for the cabinets. Storage was maximized, each drawer and cabinet have a function. The island is a perfect landing spot for groceries, meal prep or a buffet. Floating shelves add and open look.
The elegant banquette was custom built for the space. It has a slanted back for comfort and with styled legs it keeps it airy and light. The “L” shape optimizes the space and created a natural conversation spot and view of the water.
The kitchen has French doors that access an expansive deck, perfect for entertaining. The space was designed for this active couple making it a place to entertain and live everyday with joy.

Sponsored
Fredericksburg, OH

High Point Cabinets
Columbus' Experienced Custom Cabinet Builder | 4x Best of Houzz Winner
 Lagois Design Build Renovate
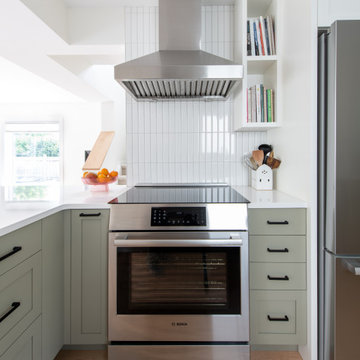
Step into a cozy and inviting atmosphere – a Hygge-inspired Scandinavian kitchen that is sure to warm the heart and bring the family closer together. Previously closed off and isolated from the rest of the home and family, we opened up walls between the kitchen and dining room and created an open-concept space that encourages togetherness and shared moments. Goodbye to isolation and hello to a kitchen that not only looks stunning but also fosters a sense of unity and connection.
The front of the home now has a full glass door as well as a full glass side panel to allow more light into the front entrance. The homeowners needed more storage, so we created a floor-to-ceiling bank of pantry cupboards in an unused part of the eat-in kitchen, and we also created more storage under the bench.
The removal of the wall was a little challenging because it was a load-bearing wall. We needed to add a full-span beam around to the back of the home and have it installed in one piece. We had to reroute the mechanical systems, a bulkhead and mechanical chase now to hide the beam and the plumbing.
The selections and colours – light cabinetry with sage-coloured lower cabinets, white countertops and natural maple hardwood – add to the beautiful open feeling the homeowners wanted. The original kitchen had dated finishes and was tired looking. The peninsula and meal-homework-and-crafts nook make the perfect setting for a young family.
 Stonebridge Pond and Waterfall Company
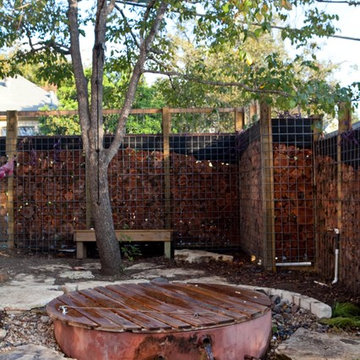
3.5" plunge pool with removable western red cedar lid.
This feature has two pumps. One sends water to the plunge pool and the other sends water through a deep gravel bank under the water line. This provides biological filtration and keeps the water crystal clear.
 Progressive Design Build
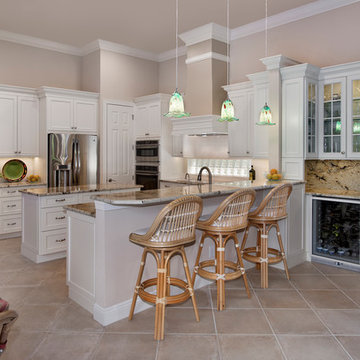
Home is where the heart is for the Paskus family. That is why an open, inviting area was at the heart of their kitchen remodel—fit for entertaining large groups of people. Only limited by the family’s need to keep the existing floor tile, Progressive Design Build utilized the existing footprint of the kitchen, but gave the space a much more open, airy feeling by removing a large bank of upper cabinets that divided the space.
We satisfied our client’s need for entertaining family and friends by incorporated a dry bar into the kitchen design that also included a wine fridge.
The open floor plan required a natural, blended transition between the kitchen and the living area. We used matching granite countertops, subway tile, and glass upper cabinets with under cabinet lighting. In the main kitchen, white subway tile was installed as a backsplash throughout the kitchen, extending to the island under the hi-top counter. Finished end panels on the cabinets were also used to give the kitchen a finished look.
A decorative hood became the focal point in the room, not only creating much-needed ventilation, but also a balance to the space. The hood was trimmed out with matching white cabinet trim materials and decorative porcelain tile crown molding and accent bands. For improved functionality, Progressive Design Build added a pop mixer tray in one of the island base cabinets.
As a result, the updated finishes and improved functionality in the cabinetry achieved all of the family’s goals in the kitchen while creating a large, beautiful space for entertaining guests.
 Patricia Warren

To update and enlarge the Kitchen, a small back entry and adjacent closet were removed, and the space was given to the Kitchen, expanding the width of the Kitchen by more than two feet. The bank of cabinets around the refrigerator serve as Pantry and Broom Closet.

 Progressive Design Build
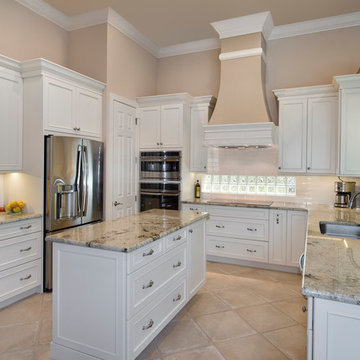
Home is where the heart is for the Paskus family. That is why an open, inviting area was at the heart of their kitchen remodel—fit for entertaining large groups of people. Only limited by the family’s need to keep the existing floor tile, Progressive Design Build utilized the existing footprint of the kitchen, but gave the space a much more open, airy feeling by removing a large bank of upper cabinets that divided the space.
We satisfied our client’s need for entertaining family and friends by incorporated a dry bar into the kitchen design that also included a wine fridge.
The open floor plan required a natural, blended transition between the kitchen and the living area. We used matching granite countertops, subway tile, and glass upper cabinets with under cabinet lighting. In the main kitchen, white subway tile was installed as a backsplash throughout the kitchen, extending to the island under the hi-top counter. Finished end panels on the cabinets were also used to give the kitchen a finished look.
A decorative hood became the focal point in the room, not only creating much-needed ventilation, but also a balance to the space. The hood was trimmed out with matching white cabinet trim materials and decorative porcelain tile crown molding and accent bands. For improved functionality, Progressive Design Build added a pop mixer tray in one of the island base cabinets.
As a result, the updated finishes and improved functionality in the cabinetry achieved all of the family’s goals in the kitchen while creating a large, beautiful space for entertaining guests.
 Renovisions
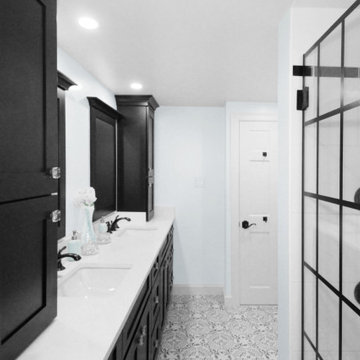
Perectly balanced, this dramatic black and white bathroom is a stunner. Thoughtful design was top of mind for these clients as they approached the Renovisions team to help narrow down their choices and bring it to life. Finding balance while mixing darker, heavier black finishes and lighter, white finishes was the task at hand and the goal was to create a modern look with an industrial/rustic feel.
The challenge on this project was incorporating all the desired elements and products in a tight spatial constraint of 9’ x 7.5’. The clients biggest concern in the old bathroom was inadequate storage, tired and under-utilized bathtub and they also needed an additional sink for their two daughters who often share this space. Renovisions recommended removing the wall between the shower and closet to gain additional floor space as you enter the bath, while providing wall space for the three towel bars.
Collaborating with the clients and searching to find the right fixtures paid off nicely. This newly remodeled Renovision accommodated two rectangular sinks, a walk-in shower with hand-held shower, wall-mounted shower head and two soft spray body jets. The oil-rubbed bronze fixtures not only provided a luxurious spa experience, but also added warmth and softness to the vintage feel. The glass shower enclosure is trimmed in a matte black grid that boasts an industrial aesthetic with retro feel while delivering modernistic function. It’s unique in appearance while allowing the chic white subway and black and white diamond tile to peek through.
The beautifully designed cabinetry in a matte black painted finish provides plenty of storage. This smart configuration included two banks of three drawers for toiletries and accessories, two towers with adjustable shelves for towels and two ‘garage’ doors for hair dryers.
Another unique design detail to capture attention was the black and white curvy geometric floor tile which plays off the straight lines of the cabinets and square grids of the shower enclosure.
The clients are thrilled with the results and their modern, high-contrast styled digs – a true customized relaxation sanctuary for the entire family.
 Classic Kitchens, Etc.
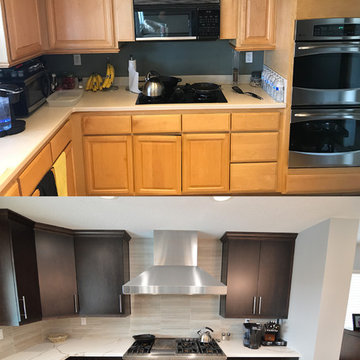
This Modern Kitchen design is located in the beautiful area of Anaheim Hills. We opened up the room by removing the existing walls and one load bearing beam, but leaving a few load bearing sections and beams in place. Three new beams were flush mounted within the ceiling for support. Keeping in the modern design A Calacatta Marble look quartz was used on the counters with a clean and sharp looking square edge profile. For the backsplash we utilized a 3D, 6x16 in size, ceramic tile that has the look of Vein Cut Travertine. The cabinets are a slab door style, in an Espresso Stain, accented with over-sized bar pulls. A new window was installed to keep everything in the kitchen area new and modern. For function and cleanliness we added a built in microwave into the peninsula, matched with a large banks of drawers to accommodate all large kitchenware. To finish off the space and connect the rooms together, we laid a large format wood looking tile throughout the entire new open area.
27